Member Features
Find Real Estate Bargain!
Full foreclosure details
Home value, equity and ownership info
Find homes priced below market
Get full access with a FREE Account
Already a member?
$505,510
Listing Price3beds
2baths
1,949sqft
5,249sqft lot
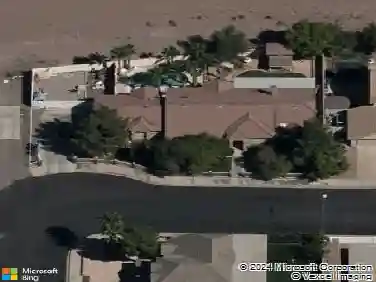
724 Dowland St, Henderson, NV 89011
Member Features
Find Real Estate Bargain!
Full foreclosure details
Home value, equity and ownership info
Find homes priced below market
Get full access with a FREE Account
Already a member?
For Sale
Home type
Price / sqft
Year built
Home Details
Stunning Residence 13 Floor Plan with over $29,000 in Upgrades. Professionally Designed and Installed Front Yard with Raised Planter, River Rock, Synthetic Turf and Safety Lighting for the Steps. Etched Glass Front Door leading to Gourmet Kitchen Featuring a Robust Island, Quartz Countertops, Tile Backsplash, 1 Year Old Deep Sink, Under Cabinet and Designer Lighting, White Cabinets Enhanced with Under Cabinet Lighting, Upgraded Pendant Lighting and Chandelier in Breakfast Area, SS Appliances Including an Upgraded Samsung Refrigerator, Etched Glass Door to Walk-In Pantry, Reverse Osmosis and Kinetico Water Softening System. Spacious Living Room Complete with Ceiling Fan with Light. Adjacent Lounge which is Ideal as a Sitting Area or Formal Dining Room. Primary Bedroom is Quite Roomy with Direct Door Access to Backyard Patio. Primary Bath has a Phenomenal Step In Tile Shower with Dual Doors, Dual Sinks, Make Up Desk and Oversized Walk-In Closet with Direct Access to Laundry Room. Bedroom #2 is Located in the Front of the Home for Maximum Privacy, Custom Carpet and Adjacent to the Guest Bath. Bedroom #3 is Perfect as an Extra Bedroom, Office, Den or Craft Room Enhanced with Custom Barn Door Entry and Accented Recessed Lighting. The Laundry Room Features Stackable SS Washer and Dryer and LOADS of Cabinetry. The Backyard is Meticulously Landscaped with Synthetic Turf, Covered Paver Patio and Paver Walkway. 2 Car Garage is Equipped with Overhead Metal Rack Shelving System, Great fo
Interior Details
1949
3
2
Has Heating:
Yes
Heating Type:
Forced Air With Air Conditioning
Has Cooling:
Yes
Cooling Type:
Central
Has Fuel:
No
Fuel Type:
N/A
Has Basement:
No
Basement Type:
N/A
Has Flooring:
No
Flooring Type:
N/A
Has Fireplace:
Yes
Fireplace Type:
N/A
Property Details
5249
No
No
Type:
Garage, Attached
Location:
N/A
Status:
N/A
Number of Spaces:
0
N/A
N/A
N/A
N/A
N/A
N/A
N/A
Construction Details
N/A
Frame/stucco
N/A
N/A
Concrete
Tax History
Year
Amount
Land
Improvement
Percent Change
Assessment
2021
$1,209
$41,300
$0
--%
$41,300

Average Home Price in 89011
Nearby Properties
Zip Code
Price
Bed
Bath
Sqft
Lot
Sold Date
$631,894
3 Beds
3 Baths
2,034 Sqft
6,050 Lot (sqft)
Sold 10/07/2026
$574,900
3 Beds
2.5 Baths
2,043 Sqft
5,680 Lot (sqft)
Sold 10/01/2026
$531,181
3 Beds
2.5 Baths
2,046 Sqft
4,208 Lot (sqft)
Sold 09/01/2026
$553,443
$553,443
3 Beds
2 Baths
1,718 Sqft
5,249 Lot (sqft)
Sold 08/19/2026
$570,421
$570,421
2 Beds
2.5 Baths
1,839 Sqft
5,249 Lot (sqft)
Sold 08/14/2026
$582,625
2 Beds
2.5 Baths
1,839 Sqft
5,650 Lot (sqft)
Sold 07/28/2026
$452,961
4 Beds
3 Baths
1,780 Sqft
4,792 Lot (sqft)
Sold 06/17/2026
$670,349
3 Beds
2.5 Baths
2,048 Sqft
6,869 Lot (sqft)
Sold 06/11/2026
$586,590
3 Beds
3 Baths
2,230 Sqft
5,249 Lot (sqft)
Sold 11/02/2026