Member Features
Find Real Estate Bargain!
Full foreclosure details
Home value, equity and ownership info
Find homes priced below market
Get full access with a FREE Account
Already a member?
$875,000
Listing Price5beds
4baths
3,425sqft
9,148sqft lot
2071 Dover Ridge Ct, Henderson, NV 89074
Member Features
Find Real Estate Bargain!
Full foreclosure details
Home value, equity and ownership info
Find homes priced below market
Get full access with a FREE Account
Already a member?
For Sale
Off Market
Home type
Price / sqft
Year built
Home Details
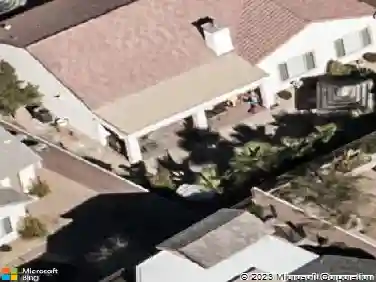
This rchtcturall tunnng Clmn-built residence s lcated in a private cul-de-sac on a huge oversized lot in the prestigious Laurel Glen subdivision, situated in the heart of Green Valley. This home epitomizes luxury living and entertaining, featuring 5 spacious bedrooms plus an additional den/office and 4 full baths. Adorned with exquisite designer finishes, including travertine flooring, quartz countertops, shaker cabinets, and elegant shutters throughout. A true Chefs Kitchen, equipped with upgraded Viking appliances, a generous breakfast area, and a extra large pantry. Beautiful Primary Suite and remodeled bath. The entire home is freshly painted inside and out & let's not forget the expansive resort-style backyard is a personal paradise, complete with a custom pool, spa, fire pit, and putting green-perfect for relaxation and entertainment.
Interior Details
3425
5
4
Has Heating:
Yes
Heating Type:
Forced Air With Air Conditioning
Has Cooling:
Yes
Cooling Type:
Central
Has Fuel:
No
Fuel Type:
N/A
Has Basement:
No
Basement Type:
N/A
Has Flooring:
No
Flooring Type:
Carpet
Has Fireplace:
Yes
Fireplace Type:
N/A
Property Details
9148
Yes
Yes
Type:
Garage, Attached
Location:
N/A
Status:
N/A
Number of Spaces:
2
No
Yes
No
No
No
No
No
Construction Details
Bi-level
Frame/stucco
N/A
N/A
Concrete
Tax History
Year
Amount
Land
Improvement
Percent Change
Assessment
2021
$3,573
$37,800
$88,481
--%
$126,281
2020
$3,349
$34,300
$87,671
--%
$121,971
2019
$3,196
$29,400
$84,344
--%
$113,744
2018
$3,302
$28,000
$85,939
--%
$113,939
2017
$2,991
$28,000
$86,858
--%
$114,858
2014
$2,898
$20,650
$84,701
--%
$105,351
2013
$2,874
$14,700
$82,383
--%
$97,083

Average Home Price in 89074
Nearby Properties
Zip Code
Price
Bed
Bath
Sqft
Lot
Sold Date
$646,410
5 Beds
4 Baths
3,425 Sqft
8,712 Lot (sqft)
Sold 10/13/2026
$936,292
4 Beds
3.5 Baths
3,344 Sqft
7,841 Lot (sqft)
Sold 10/26/2026
$688,666
3 Beds
4 Baths
3,063 Sqft
5,663 Lot (sqft)
Sold 10/26/2026
$710,000
4 Beds
3 Baths
3,221 Sqft
7,405 Lot (sqft)
Sold 10/26/2026
$875,000
6 Beds
4 Baths
3,425 Sqft
7,405 Lot (sqft)
Sold 10/13/2026
$645,534
3 Beds
4 Baths
3,063 Sqft
5,227 Lot (sqft)
Sold 10/13/2026
$775,000
3 Beds
3 Baths
3,063 Sqft
5,227 Lot (sqft)
Sold 10/13/2026
$649,995
4 Beds
4 Baths
3,036 Sqft
6,098 Lot (sqft)
Sold 10/26/2026
$599,999
4 Beds
4 Baths
3,615 Sqft
5,227 Lot (sqft)
Sold 09/29/2026