Member Features
Find Real Estate Bargain!
Full foreclosure details
Home value, equity and ownership info
Find homes priced below market
Get full access with a FREE Account
Already a member?
$429,000
Listing Price3beds
2baths
1,584sqft
10,049sqft lot
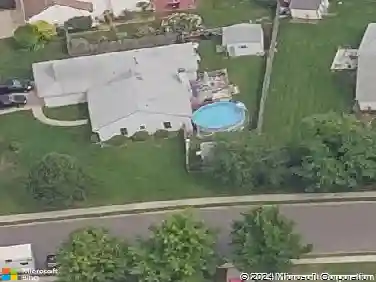
71 Dover Rd, Westampton, NJ 08060
Member Features
Find Real Estate Bargain!
Full foreclosure details
Home value, equity and ownership info
Find homes priced below market
Get full access with a FREE Account
Already a member?
For Sale
Off Market
Home type
Price / sqft
Year built
Home Details
Welcome to 71 Dover Drive in the Tarnsfield Development. The spacious driveway and paved walkway leads you to the cozy porch area. Once you enter the home you will be greeted with a spacious family room with farmhouse sliding doors. These doors are the perfect accessory if you want a private dinning area or the option to have a open concept family room and dinning area. The dinning room is a versatile space, currently being used as a sitting area/ reading room. The kitchen has been renovated with all new cabinets, flooring and stainless steel appliances. Separate counter area can be a great dedicated space for a coffee nook. This space offers desired functionality for all of your coffee essentials. Customize this space for your personal needs. The kitchen is open and has plenty of cabinet space. There is a closet/pantry right outside the kitchen. The homeowners closed off the half wall from the kitchen to add a fourth bedroom. This can easily be converted back to the spacious living room with fireplace. The options to personalize this space are ready for the next homeowner. The laundry room is also on this level and you can access the garage from this area. Spacious half bath completes the main level of this home. Upstairs there are 3 good sized bedrooms. The main bedroom had access to the full bathroom on this level. The home owners closed this off and created a linen closet within the bathroom space. The bedroom now has options to create a walk in closet where the entry to
Interior Details
1584
3
2
Has Heating:
No
Heating Type:
N/A
Has Cooling:
No
Cooling Type:
N/A
Has Fuel:
No
Fuel Type:
N/A
Has Basement:
No
Basement Type:
N/A
Has Flooring:
No
Flooring Type:
N/A
Has Fireplace:
Yes
Fireplace Type:
N/A
Property Details
10049
No
No
Type:
N/A
Location:
N/A
Status:
N/A
Number of Spaces:
N/A
N/A
N/A
N/A
N/A
N/A
N/A
N/A
Construction Details
N/A
N/A
N/A
N/A
N/A
Tax History
Year
Amount
Land
Improvement
Percent Change
Assessment
2020
$5,881
$90,000
$148,800
--%
$238,800
2019
$5,762
$90,000
$148,800
--%
$238,800
2018
$5,688
$90,000
$148,800
--%
$238,800
2017
$5,537
$90,000
$148,800
--%
$238,800
2016
$5,435
$90,000
$148,800
--%
$238,800
2014
$5,064
$90,000
$148,800
--%
$238,800
2013
$5,064
$90,000
$148,800
--%
$238,800
2012
$4,936
$90,000
$148,800
--%
$238,800

Average Home Price in 08060
Nearby Properties
Zip Code
Price
Bed
Bath
Sqft
Lot
Sold Date
$465,791
$465,791
3 Beds
1 Baths
1,666 Sqft
10,049 Lot (sqft)
Sold 10/22/2026
$305,519
-- Beds
-- Baths
1,742 Sqft
5,340 Lot (sqft)
Sold 09/03/2026
$350,000
-- Beds
-- Baths
1,648 Sqft
11,012 Lot (sqft)
Sold 07/10/2025
$488,422
-- Beds
-- Baths
1,508 Sqft
10,833 Lot (sqft)
Sold 10/27/2026
$439,900
$439,900
4 Beds
2 Baths
1,747 Sqft
12,240 Lot (sqft)
Sold 09/29/2026
$439,735
-- Beds
-- Baths
1,572 Sqft
12,192 Lot (sqft)
Sold 10/26/2026
$401,381
-- Beds
-- Baths
1,748 Sqft
17,350 Lot (sqft)
Sold 10/27/2026
$375,000
3 Beds
2 Baths
1,468 Sqft
15,412 Lot (sqft)
Sold 10/13/2026
$395,675
-- Beds
-- Baths
1,516 Sqft
18,748 Lot (sqft)
Sold NaN/NaN/NaN