


Member Features
Find Real Estate Bargain!
Full foreclosure details
Home value, equity and ownership info
Find homes priced below market
Get full access with a FREE Account
Already a member?
$489,900
Listing Price3beds
3baths
1,248sqft
14,280sqft lot
4702 Dover Dr, Ames, IA 50014
Member Features
Find Real Estate Bargain!
Full foreclosure details
Home value, equity and ownership info
Find homes priced below market
Get full access with a FREE Account
Already a member?
For Sale
Off Market
Home type
Price / sqft
Year built
Home Details
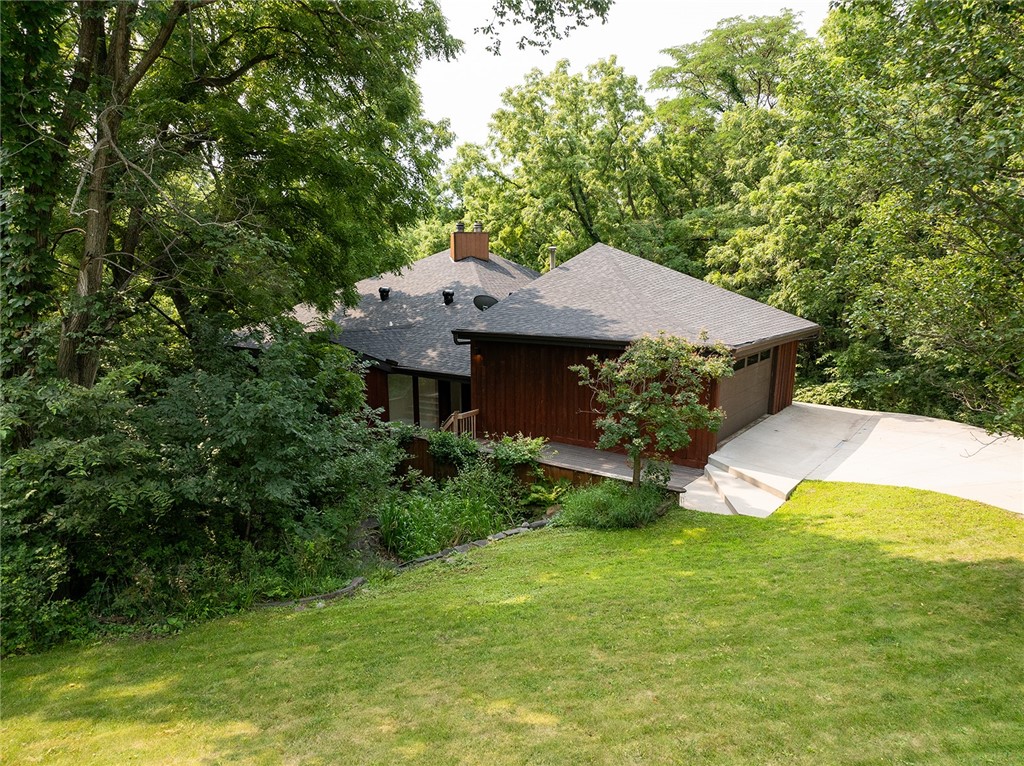
Welcome to your dream home, a stunning example of 1970s mid-century modern design that has been masterfully updated to blend classic charm with contemporary elegance. Nestled on a cul-de-sac and embraced by lush trees, this one-of-a-kind residence feels like your own private treehouse retreat. Designed by the Dean of ISU Architecture in the 1970s, this home is a true architectural gem, & it has been meticulously transformed to meet today's highest standards. With over 2, 000sf of interior finish it showcases level 5 drywall throughout, providing a flawless backdrop for the new, engineered hardwood flrs that flow room to room. Every detail has been considered, from the newly renovated kitchen, new roof, & bthrms featuring heated tile flrs in the master bath to the 6 brand-new sliding glass doors that open directly to expansive decks. These decks offer views that make you feel as though you're living in an actual treehouse. Modern comforts have also been seamlessly integrated w/ cutting-edge technology. The home is equipped w/ a Google smart home system & Lutron lighting, ensuring both convenience & efficiency at your fingertips. LED Smart lighting & new outlets/switches further enhance the home's modern functionality. This unique residence is more than just a house; it's a testament to innovative design & timeless elegance. Seller is offering a $20, 000 closing credit towards Buyer's closing costs or allowance for exterior updat
Interior Details
1248
3
3
Has Heating:
Yes
Heating Type:
Forced Air With Air Conditioning
Has Cooling:
Yes
Cooling Type:
N/A
Has Fuel:
Yes
Fuel Type:
Gas
Has Basement:
No
Basement Type:
Finished
Has Flooring:
No
Flooring Type:
Hardwood
Has Fireplace:
Yes
Fireplace Type:
N/A
Property Details
14280
Yes
No
Type:
Garage, Attached
Location:
N/A
Status:
N/A
Number of Spaces:
2
No
No
No
No
No
No
No
Construction Details
N/A
Wood
N/A
Hip
Composition Shingle
Tax History
Year
Amount
Land
Improvement
Percent Change
Assessment
2019
$4,370
$63,000
$189,000
--%
$252,000
2018
$4,522
$63,000
$189,000
--%
$252,000
2018
$4,522
$55,500
$166,300
--%
$221,800
2016
$3,192
$55,500
$166,300
--%
$221,800
2015
$3,116
$43,500
$142,200
--%
$185,700

Average Home Price in 50014
Nearby Properties
Zip Code
Price
Bed
Bath
Sqft
Lot
Sold Date
$367,727
$367,727
4 Beds
3 Baths
1,204 Sqft
21,320 Lot (sqft)
Sold 10/27/2026
$489,900
$489,900
3 Beds
3 Baths
1,248 Sqft
14,280 Lot (sqft)
Sold 09/29/2026
$225,709
$225,709
3 Beds
1.5 Baths
1,082 Sqft
10,921 Lot (sqft)
Sold 09/29/2026






