Member Features
Find Real Estate Bargain!
Full foreclosure details
Home value, equity and ownership info
Find homes priced below market
Get full access with a FREE Account
Already a member?
$415,552
Listing Price5beds
3.5baths
2,917sqft
4,704sqft lot
5784 Dove Nest Rd, Gulf Breeze, FL 32563
Member Features
Find Real Estate Bargain!
Full foreclosure details
Home value, equity and ownership info
Find homes priced below market
Get full access with a FREE Account
Already a member?
For Sale
Home type
Price / sqft
Year built
Home Details
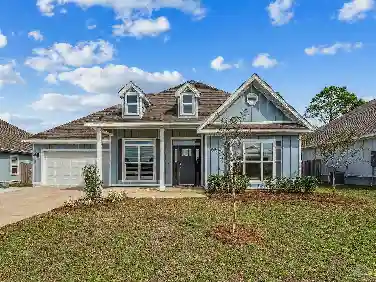
Welcome to Deer Ridge Crossing in Gulf Breeze, FL! The stunning Ryleigh floor plan is a well-designed 2 story model. Highly desirable open concept. Floor one includes an office/flex space. Open kitchen features: all stainless-steel appliances, pantry, Quartz kitchen countertops, nice island, smooth-top range, built in microwave & quiet dishwasher. The primary bedroom on the second floor offers a spacious walk-in closet, & adjoining bath has a double vanity, large shower, and garden tub. All baths offer Quartz countertops. This home comes standard with a Smart Home Technology package. Beautiful wood look engineered vinyl plank flooring throughout with carpet in the bedrooms. Fabric hurricane window protection is included. Gulf Breeze (Midway) location. ALL LISTING pictures, colors, features, and size may vary. Square footages are approximate.
Interior Details
2917
5
3.5
Has Heating:
Yes
Heating Type:
Forced Air With Air Conditioning
Has Cooling:
Yes
Cooling Type:
Central
Has Fuel:
No
Fuel Type:
N/A
Has Basement:
No
Basement Type:
N/A
Has Flooring:
No
Flooring Type:
N/A
Has Fireplace:
Yes
Fireplace Type:
N/A
Property Details
4704
No
No
Type:
Garage, Attached
Location:
N/A
Status:
N/A
Number of Spaces:
0
No
No
No
No
No
No
No
Construction Details
N/A
Brick
N/A
N/A
Wood Shingle
Tax History
Year
Amount
Land
Improvement
Percent Change
Assessment

Average Home Price in 32563
Nearby Properties
Zip Code
Price
Bed
Bath
Sqft
Lot
Sold Date
$440,553
5 Beds
3.5 Baths
2,917 Sqft
5,532 Lot (sqft)
Sold 09/23/2026
$436,170
4 Beds
2.5 Baths
2,498 Sqft
5,489 Lot (sqft)
Sold 10/27/2026
$503,095
5 Beds
3.5 Baths
2,917 Sqft
5,489 Lot (sqft)
Sold 10/26/2026
$415,552
5 Beds
3.5 Baths
2,917 Sqft
4,704 Lot (sqft)
Sold 10/27/2026
$400,494
4 Beds
2.5 Baths
2,498 Sqft
5,489 Lot (sqft)
Sold 10/27/2026
$575,000
$575,000
5 Beds
4 Baths
2,762 Sqft
9,757 Lot (sqft)
Sold 10/13/2026
$789,999
5 Beds
3 Baths
3,051 Sqft
10,629 Lot (sqft)
Sold 10/27/2026