


Member Features
Find Real Estate Bargain!
Full foreclosure details
Home value, equity and ownership info
Find homes priced below market
Get full access with a FREE Account
Already a member?
$375,000
Listing Price3beds
1baths
1,172sqft
8,354sqft lot
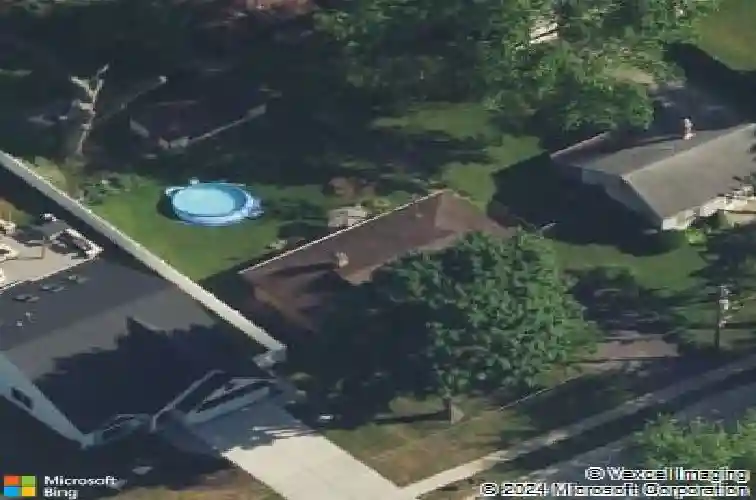
425 Douglas St, Oswego, IL 60543
Member Features
Find Real Estate Bargain!
Full foreclosure details
Home value, equity and ownership info
Find homes priced below market
Get full access with a FREE Account
Already a member?
For Sale
Off Market
Home type
Price / sqft
Year built
Home Details
RARE FULL BRICK RANCH IN DOWNTOWN OSWEGO WITH FINISHED BASEMENT, DETACHED FLEX SPACE WITH 240-AMP ELECTRIC, COVERED OUTDOOR LIVING AREA, NO HOA, AND NUMEROUS RECENT IMPROVEMENTS! Welcome to 425 Douglas Street, a beautifully maintained and thoughtfully updated home located on a mature tree-lined street in one of Oswego's most desirable established neighborhoods. Combining solid full-brick and cinder block construction, functional living spaces, extensive updates, and an exceptional location near Downtown Oswego, this home presents a rare opportunity that is increasingly difficult to find. Exterior improvements include updated concrete driveway, sidewalks, patio areas, and walkways completed in 2022, plus a newer rear fence section for added privacy. Inside, refinished hardwood flooring extends throughout the living room, dining room, and all bedrooms, while built-in hallway storage preserves the home's original charm and functionality. Large windows fill the home with natural light, and the living and dining areas provide comfortable spaces for everyday living and entertaining. The galley-style kitchen features original cabinetry enhanced with updated hardware, a newer sink, and durable countertops. The remodeled main-level bathroom offers modern finishes and an easy-access shower. Three main-level bedrooms provide flexibility for guests, home office space, hobbies, or family living. The finished basement significantly expands the home's living area with a spacious recreation
Interior Details
1172
3
1
Has Heating:
No
Heating Type:
N/A
Has Cooling:
Yes
Cooling Type:
Central
Has Fuel:
No
Fuel Type:
N/A
Has Basement:
No
Basement Type:
Basement (unspecified)
Has Flooring:
No
Flooring Type:
N/A
Has Fireplace:
Yes
Fireplace Type:
N/A
Property Details
8354
No
No
Type:
Garage, Attached
Location:
N/A
Status:
N/A
Number of Spaces:
1
N/A
N/A
N/A
N/A
N/A
N/A
N/A
Construction Details
N/A
Brick
N/A
N/A
Asphalt
Tax History
Year
Amount
Land
Improvement
Percent Change
Assessment
2019
$2,483
$15,347
$56,670
--%
$72,017
2018
$2,586
$13,910
$51,364
--%
$65,274
2017
$2,652
$12,820
$47,340
--%
$60,160
2016
$2,690
$12,152
$44,872
--%
$57,024
2015
$2,822
$11,685
$43,146
--%
$54,831
2013
$2,954
$11,704
$43,216
--%
$54,920
2012
$2,854
$12,320
$45,490
--%
$57,810
2011
$2,603
$13,404
$49,494
--%
$62,898

Average Home Price in 60543
Nearby Properties
Zip Code
Price
Bed
Bath
Sqft
Lot
Sold Date
$340,000
$340,000
3 Beds
2 Baths
1,346 Sqft
5,988 Lot (sqft)
Sold 10/14/2026
$280,639
$280,639
3 Beds
1.5 Baths
1,054 Sqft
10,317 Lot (sqft)
Sold 09/23/2026
$295,171
$295,171
3 Beds
2 Baths
1,346 Sqft
5,684 Lot (sqft)
Sold 09/23/2026
$305,314
$305,314
3 Beds
2 Baths
1,346 Sqft
5,686 Lot (sqft)
Sold 09/10/2026
$318,810
$318,810
2 Beds
2 Baths
1,346 Sqft
7,461 Lot (sqft)
Sold 06/04/2026
$375,000
$375,000
3 Beds
1 Baths
1,172 Sqft
8,354 Lot (sqft)
Sold 10/26/2026
$520,184
$520,184
3 Beds
1.5 Baths
1,131 Sqft
37,897 Lot (sqft)
Sold 10/27/2026
$292,770
$292,770
3 Beds
1 Baths
1,120 Sqft
12,622 Lot (sqft)
Sold 10/27/2026
$414,940
$414,940
-- Beds
1 Baths
1,324 Sqft
8,845 Lot (sqft)
Sold 10/26/2026







