
Member Features
Find Real Estate Bargain!
Full foreclosure details
Home value, equity and ownership info
Find homes priced below market
Get full access with a FREE Account
Already a member?
$735,000
Listing Price7beds
3.5baths
1,600sqft
12,120sqft lot
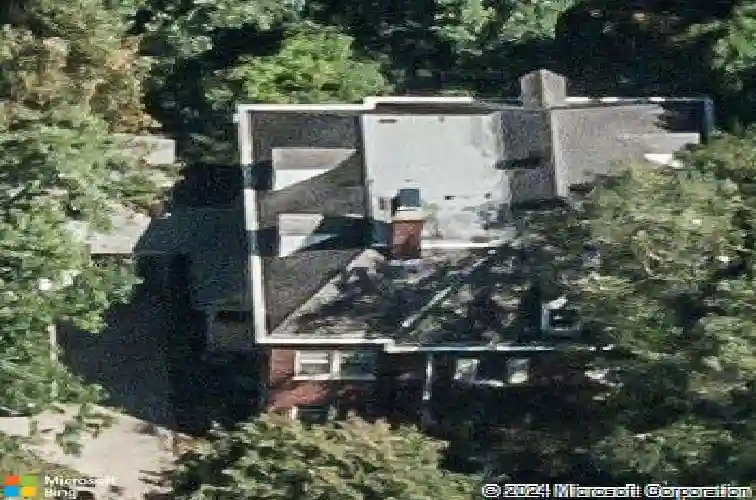
1109 S Douglas Ave, Urbana, IL 61801
Member Features
Find Real Estate Bargain!
Full foreclosure details
Home value, equity and ownership info
Find homes priced below market
Get full access with a FREE Account
Already a member?
For Sale
Off Market
Home type
Price / sqft
Year built
Home Details
Welcome to this stunning State Street residence on a double lot overlooking Carle Park. This classic brick 3 story home wil welcome you wth an elegant foyer & grand staircase. The spacious bright living room features a wood burning fireplace, surrounded by built-ins and an entrance to a library/office space. The formal dining room features 2 built in china cabinets and leads to a well appointed eat-in kitchen. YOu will enjoy the high -end appliances which include a new double oven and induction cook top nestled in the classic kitchen island. It is perfectly situated to lead directly to the back yard deck overlooking a lushly landscaped fenced yard. The home design will accommodate both cozy family gatherings as entertaining larger groups. The second floor features 4 spacious bedrooms and 2 full baths. The primary bedroom features an adjoining sitting room/nursery/office and a delightful renovated bathroom . This home was ahead of its time with abundant closet & storage space located in the main hallway. The current owners completely remodeled the 3rd floor adding 3 additional bedrooms and a full bath for a total of 3,957 sq. ft The care to the architectural details will wow you. There is more! The full basement features additional space for an excercise area, laundry, workshop and space for your creative endevors. There are 2 staircases to access the basement and an egress window. The 2 car garage has an electric car charging station plus the capacity to add a second charger.
Interior Details
1600
7
3.5
Has Heating:
Yes
Heating Type:
Central
Has Cooling:
Yes
Cooling Type:
N/A
Has Fuel:
No
Fuel Type:
N/A
Has Basement:
No
Basement Type:
Full
Has Flooring:
No
Flooring Type:
Wood (unspecified)
Has Fireplace:
Yes
Fireplace Type:
N/A
Property Details
12120
No
No
Type:
Driveway Concrete
Location:
N/A
Status:
N/A
Number of Spaces:
0
No
No
No
No
Yes
No
No
Construction Details
N/A
Brick Veneer
N/A
N/A
Other (not Classified)
Tax History
Year
Amount
Land
Improvement
Percent Change
Assessment
2019
$12,572
$35,000
$91,310
--%
$126,310
2018
$12,521
$35,250
$91,950
--%
$127,200
2017
$12,953
$35,250
$91,950
--%
$127,200
2016
$12,361
$33,890
$88,410
--%
$122,300
2015
$12,053
$32,740
$85,420
--%
$118,160
2013
$11,986
$33,410
$87,160
--%
$120,570
2012
$10,735
$33,410
$87,160
--%
$120,570
2011
$9,781
$33,410
$87,160
--%
$120,570

Average Home Price in 61801
Nearby Properties
Zip Code
Price
Bed
Bath
Sqft
Lot
Sold Date
$496,713
$496,713
-- Beds
4 Baths
1,373 Sqft
8,550 Lot (sqft)
Sold 10/26/2026
$563,966
$563,966
-- Beds
2.5 Baths
1,649 Sqft
10,019 Lot (sqft)
Sold 10/26/2026
$425,000
$425,000
4 Beds
3 Baths
1,536 Sqft
6,032 Lot (sqft)
Sold 10/27/2026
$735,000
$735,000
7 Beds
3.5 Baths
1,600 Sqft
12,120 Lot (sqft)
Sold 10/26/2026
$416,436
$416,436
-- Beds
2 Baths
1,452 Sqft
6,060 Lot (sqft)
Sold 10/27/2026






