Member Features
Find Real Estate Bargain!
Full foreclosure details
Home value, equity and ownership info
Find homes priced below market
Get full access with a FREE Account
Already a member?
$579,900
Listing Price4beds
3baths
2,581sqft
15,278sqft lot
104 Double Eagle Dr, Daytona Beach, FL 32119
Member Features
Find Real Estate Bargain!
Full foreclosure details
Home value, equity and ownership info
Find homes priced below market
Get full access with a FREE Account
Already a member?
For Sale
Off Market
Home type
Price / sqft
Year built
Home Details
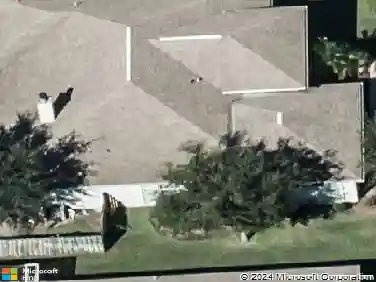
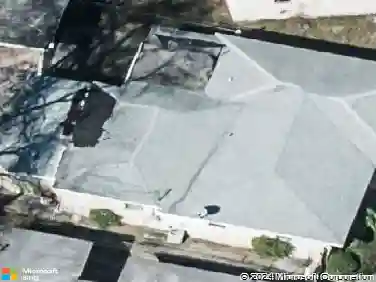
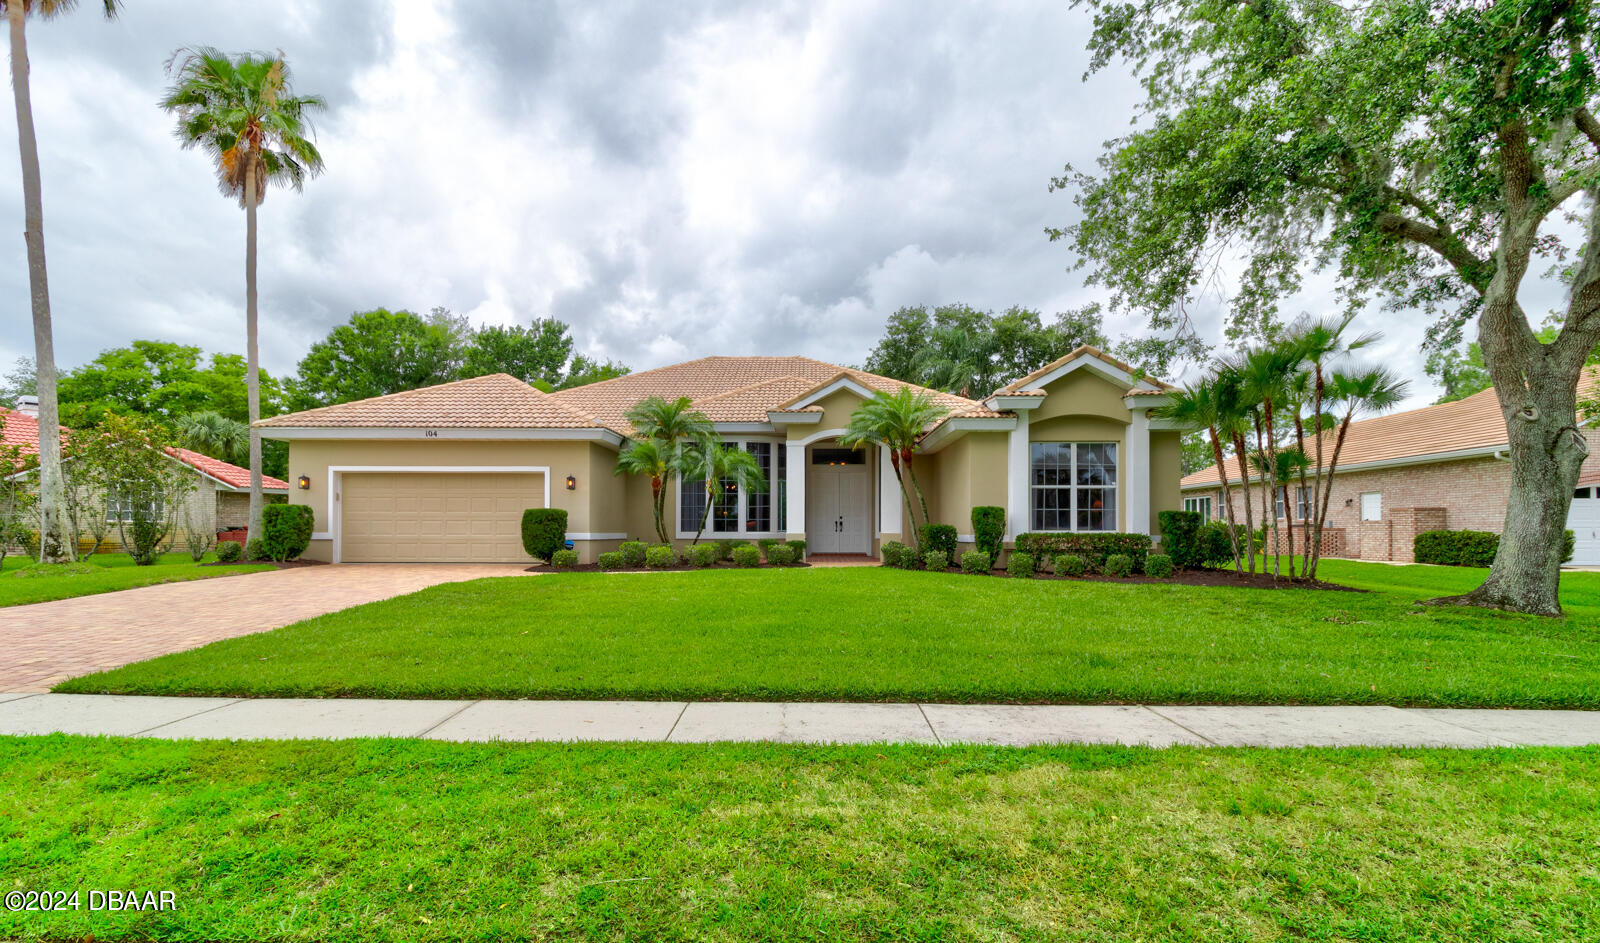
Prime Location! Serene Pool home in the Estates of Pelican Bay with beautiful LAKE view in front & screened POOL overlooking nature area in the back. Granite Kitchen has center island & snack bar, planning desk, attractive display cabinets, newer stainless appliances & casual dining area with aquarium windows to view the solar heated salt Sport Pool. Family Room has a gas fireplace & triple slider to large covered Lanai which is ideal as an expanded outdoor living area. Primary Suite has sliders to the Lanai, a newly renovated bath with walk-in shower, soaking tub & huge walk-in closet. Volume ceilings & new flooring throughout. Freshly painted neutral interior. Furniture may be included at no extra cost. Pelican Bay is a gated Golf Community with roving security. Please Read MORE Living, Dining, Family Rooms & Primary Suite have new LVP flooring & new carpet in other 3 bedrooms. Pool was renovated & resurfaced in 2017 with Hayward salt system, filter & pump & was rescreened in 2018. Laundry room includes washer, dryer, utility sink & cabinets plus SimpliSafe Security System. Oversized 2-Car Garage has easy-care indoor/outdoor carpet. New HVAC in 2019. Paver driveway resealed in 2023. May be purchased PARTIALLY FURNISHED AT NO ADDITIONAL COST with sectional sofa, king bed & frame, 2 queen beds & frames & 3 bar stools.
Interior Details
2581
4
3
Has Heating:
Yes
Heating Type:
Forced Air With Air Conditioning
Has Cooling:
Yes
Cooling Type:
Central
Has Fuel:
Yes
Fuel Type:
Electric
Has Basement:
No
Basement Type:
N/A
Has Flooring:
No
Flooring Type:
Combination, Other
Has Fireplace:
Yes
Fireplace Type:
N/A
Property Details
15278
No
No
Type:
Garage, Attached
Location:
N/A
Status:
N/A
Number of Spaces:
2
No
No
No
No
Yes
No
No
Construction Details
N/A
Concrete Block/stucco
N/A
Hip
Concrete
Tax History
Year
Amount
Land
Improvement
Percent Change
Assessment
2020
$5,996
$38,500
$271,280
--%
$309,780
2019
$5,841
$38,500
$258,515
--%
$297,015
2018
$5,651
$40,000
$237,584
--%
$277,584
2017
$3,162
$0
$0
--%
$191,447
2016
$3,233
$0
$0
--%
$187,509
2014
$3,361
$0
$0
--%
$184,728
2013
$3,348
$0
$0
--%
$181,998
2011
$3,171
$0
$0
--%
$173,744

Average Home Price in 32119
Nearby Properties
Zip Code
Price
Bed
Bath
Sqft
Lot
Sold Date
$402,045
3 Beds
3.5 Baths
2,366 Sqft
18,200 Lot (sqft)
Sold 10/12/2026
$650,000
4 Beds
3 Baths
2,564 Sqft
14,656 Lot (sqft)
Sold 10/26/2026
$579,900
4 Beds
3 Baths
2,581 Sqft
15,278 Lot (sqft)
Sold 10/26/2026
$549,900
3 Beds
3 Baths
2,673 Sqft
21,728 Lot (sqft)
Sold 10/27/2026
$499,995
3 Beds
2.5 Baths
2,352 Sqft
17,500 Lot (sqft)
Sold 10/27/2026
$409,999
3 Beds
2.5 Baths
2,489 Sqft
16,958 Lot (sqft)
Sold 10/26/2026
$525,000
4 Beds
3 Baths
2,365 Sqft
10,500 Lot (sqft)
Sold 10/13/2026
$449,880
3 Beds
2 Baths
2,567 Sqft
20,572 Lot (sqft)
Sold 09/29/2026
$549,900
4 Beds
3 Baths
2,631 Sqft
13,476 Lot (sqft)
Sold 10/27/2026