Member Features
Find Real Estate Bargain!
Full foreclosure details
Home value, equity and ownership info
Find homes priced below market
Get full access with a FREE Account
Already a member?
$615,000
Listing Price4beds
3baths
2,539sqft
138,956sqft lot
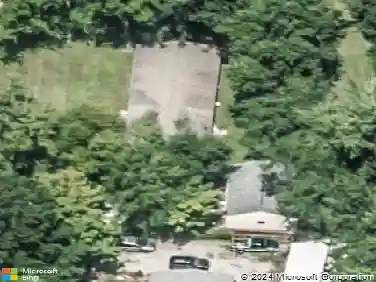
7881 Dorsey Mill Rd Se, Heath, OH 43056
Member Features
Find Real Estate Bargain!
Full foreclosure details
Home value, equity and ownership info
Find homes priced below market
Get full access with a FREE Account
Already a member?
For Sale
Off Market
Home type
Price / sqft
Year built
Home Details
Step inside this custom home on 3.19 acres to find Solid oak doors & floors, a vaulted Great Room w/ gas fireplace & windows w/ views. Updated kitchen w/ new backsplash & stunning quartz countertops thats adjacent to the Flex Room/Keeping Room, which can also be used as an office or dining room. The deck is accessible from the both the great room & the primary suite & is great for entertaining or relaxing. The 1st floor Primary Suite boasts high ceilings & an ensuite bath that was wonderfully renovated w/ tile shower surround, quartz counters, soaking tub, heated towel rack, & more!! Follow the staircase up to find a surprise 2nd flr laundry shoot conveniently dropping the clothes to the 1st flr laundry room! The full basement is ready for your imagination to finish to your desire, plumbed for another bath, & has a new slider to walk out and sit on the patio below to enjoy the cool of the day. The 30x40 detached garage is a wow w/ its spacious insulated/drywall interior, heating unit, air compressor plug/ports, 200 amp elec w/ outlets every 4 ft, water & drain, & is wired for an A/C unit if desired. The Generac generator runs both the home and the detached garage/shop when the power goes out. The perennials around the home are a burst of color & variations of plants to the delight of every gardener! Sunsets, Fireworks, rainbows galore! *Even the Northern Lights were visible from the deck last year! This is it! Your search ends with this one
Interior Details
2539
4
3
Has Heating:
Yes
Heating Type:
Central
Has Cooling:
Yes
Cooling Type:
Central
Has Fuel:
No
Fuel Type:
N/A
Has Basement:
No
Basement Type:
Basement (unspecified)
Has Flooring:
No
Flooring Type:
N/A
Has Fireplace:
Yes
Fireplace Type:
N/A
Property Details
138956
No
No
Type:
Garage, Attached
Location:
N/A
Status:
N/A
Number of Spaces:
2
No
No
No
No
Yes
No
No
Construction Details
N/A
Aluminum/vinyl
N/A
N/A
Asphalt
Tax History
Year
Amount
Land
Improvement
Percent Change
Assessment
2019
$4,575
$16,065
$78,715
--%
$94,780
2018
$4,624
$16,065
$78,715
--%
$94,780
2017
$4,623
$16,065
$78,715
--%
$94,780
2016
$4,022
$17,080
$64,610
--%
$81,690
2015
$3,376
$17,080
$64,610
--%
$81,690
2013
$3,335
$17,080
$64,610
--%
$81,690
2012
$0
$17,080
$64,610
--%
$81,690

Average Home Price in 43056
Nearby Properties
Zip Code
Price
Bed
Bath
Sqft
Lot
Sold Date
$563,658
$563,658
4 Beds
2.5 Baths
2,880 Sqft
107,593 Lot (sqft)
Sold 09/01/2026
$720,986
$720,986
4 Beds
2.5 Baths
2,480 Sqft
87,556 Lot (sqft)
Sold 10/26/2026
$615,000
$615,000
4 Beds
3 Baths
2,539 Sqft
138,956 Lot (sqft)
Sold 10/12/2026
$664,996
$664,996
4 Beds
2.5 Baths
2,734 Sqft
100,188 Lot (sqft)
Sold 10/27/2026
$601,185
$601,185
3 Beds
2.5 Baths
2,430 Sqft
129,373 Lot (sqft)
Sold 10/27/2026