Member Features
Find Real Estate Bargain!
Full foreclosure details
Home value, equity and ownership info
Find homes priced below market
Get full access with a FREE Account
Already a member?
$485,000
Listing Price5beds
4baths
2,760sqft
12,632sqft lot
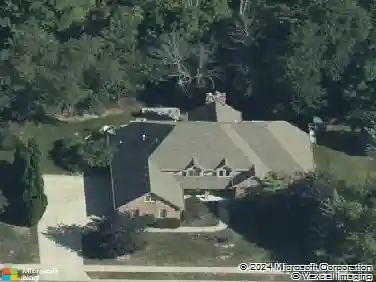
1583 Dorset Dr, Avon, IN 46123
Member Features
Find Real Estate Bargain!
Full foreclosure details
Home value, equity and ownership info
Find homes priced below market
Get full access with a FREE Account
Already a member?
For Sale
Off Market
Home type
Price / sqft
Year built
Home Details
Welcome Home to 1583 Dorset Dr. This beautifully updated property offers an impressive combination of comfort, style, and functionality both inside and out. Step inside to find a thoughtfully updated interior featuring brand new main floor flooring, fresh carpet, and refinished kitchen cabinets. The kitchen shines with updated lighting, several recessed can lights, a large island with seating for five, and a mini fridge. Throughout the home, all door hardware has been replaced, fixtures updated, and youll appreciate details like beautiful arched doorways, illuminating outlets, and shoe/coat storage near the garage entry. The finished basement offers a wet bar with soft-close cabinets, a built-in trash can, updated flooring, fresh paint, and a convenient king-size Murphy bed. You will love the custom closet built-ins in bedroom #4 and walk-in closets in bedrooms #2 and #3 that provide excellent storage. The primary suite features a large walk-in closet, dual sinks, and an additional linen closet, with dual sinks also available in the upper-level guest bath. You will appreciate the heating and cooling booster vents on the upper level ensure year-round comfort. Moving outside, youll love the backyard oasis! A heated saltwater pool includes a shallow sun deck, in-pool chairs and table, safety electric cover, gas heater, and a depth range of 3-5.5 with dual exit steps at the deepest end. The pool area is complemented by a concrete patio, a semi-covered deck with included canvas co
Interior Details
2760
5
4
Has Heating:
Yes
Heating Type:
Central
Has Cooling:
Yes
Cooling Type:
Central
Has Fuel:
No
Fuel Type:
N/A
Has Basement:
No
Basement Type:
Finished
Has Flooring:
No
Flooring Type:
N/A
Has Fireplace:
Yes
Fireplace Type:
N/A
Property Details
12632
No
No
Type:
Garage, Attached
Location:
N/A
Status:
N/A
Number of Spaces:
2
N/A
N/A
N/A
N/A
N/A
N/A
N/A
Construction Details
N/A
N/A
N/A
N/A
Other (not Classified)
Tax History
Year
Amount
Land
Improvement
Percent Change
Assessment
2019
$3,164
$43,400
$238,100
--%
$281,500
2019
$3,164
$41,700
$231,200
--%
$272,900
2018
$3,198
$41,700
$229,100
--%
$270,800
2017
$2,656
$40,900
$224,700
--%
$265,600
2016
$2,476
$40,900
$219,700
--%
$260,600

Average Home Price in 46123
Nearby Properties
Zip Code
Price
Bed
Bath
Sqft
Lot
Sold Date
$419,954
$419,954
3 Beds
2.5 Baths
2,620 Sqft
12,632 Lot (sqft)
Sold 09/16/2026
$450,190
$450,190
4 Beds
4.5 Baths
3,027 Sqft
13,939 Lot (sqft)
Sold 06/10/2026
$415,000
$415,000
4 Beds
2.5 Baths
2,350 Sqft
11,934 Lot (sqft)
Sold 10/27/2026
$363,534
$363,534
4 Beds
2.5 Baths
2,579 Sqft
11,326 Lot (sqft)
Sold 11/02/2026
$409,000
$409,000
4 Beds
3.5 Baths
2,384 Sqft
14,880 Lot (sqft)
Sold 10/27/2026
$438,967
4 Beds
2.5 Baths
2,686 Sqft
12,450 Lot (sqft)
Sold 10/27/2026
$504,560
$504,560
4 Beds
3.5 Baths
3,038 Sqft
12,632 Lot (sqft)
Sold 10/26/2026
$431,006
4 Beds
3.5 Baths
2,360 Sqft
12,696 Lot (sqft)
Sold 10/26/2026
$465,000
$465,000
4 Beds
2.5 Baths
3,112 Sqft
13,050 Lot (sqft)
Sold 10/27/2026