Member Features
Find Real Estate Bargain!
Full foreclosure details
Home value, equity and ownership info
Find homes priced below market
Get full access with a FREE Account
Already a member?
$713,294
Listing Price6beds
4baths
2,500sqft
88,427sqft lot
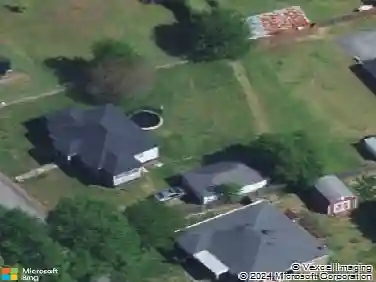
116 Dorothy Ln, Pickens, SC 29671
Member Features
Find Real Estate Bargain!
Full foreclosure details
Home value, equity and ownership info
Find homes priced below market
Get full access with a FREE Account
Already a member?
For Sale
Home type
Price / sqft
Year built
Home Details
Discover the epitome of luxury living in this stunning 6-bedroom, 4-bath home, masterfully designed with superior construction and breathtaking views of Table Rock. Nestled on 2.03 acres in the serene Foothills, this residence boasts a gourmet kitchen equipped with a professional 48-inch Viking dual fuel range with 6 burners, a griddle, and convection ovens. Oversized island with prep sink, perfect for culinary enthusiasts. Plus another island/bar with more cabinets and work surface. The spacious dining room accommodates large gatherings, while the open floor plan features a striking floor-to-ceiling stone wood burning fireplace with gas log conversion, creating an inviting atmosphere for family and friends. The main floor is highlighted by a luxurious master suite with an en-suite bath, complete with an oversized tiled shower, thermostatically controlled shower heads, double vanity and walk in closet. An additional bedroom provides ample space for guests, while the lower level features a walkout basement with two bedrooms, spa-like bathroom with a freestanding bathtub. Large flex/family room, kitchenette, exercise room, storage spaces with shelving, cabinetry and utility area with sink. Readily convertible for rental or mother-in-law. Large fireproof safe conveys. Upstairs, enjoy a loft area that overlooks the great room, enhancing the home's spacious feel, two bedrooms and a full bath. Large pantry/laundry room with a 2nd refrigerator. Home has a whole house vacuum, fiber h
Interior Details
2500
6
4
Has Heating:
Yes
Heating Type:
Yes
Has Cooling:
Yes
Cooling Type:
N/A
Has Fuel:
No
Fuel Type:
N/A
Has Basement:
No
Basement Type:
Unfinished
Has Flooring:
No
Flooring Type:
Carpet
Has Fireplace:
Yes
Fireplace Type:
N/A
Property Details
88427
No
No
Type:
Garage, Attached
Location:
N/A
Status:
N/A
Number of Spaces:
2
No
No
No
No
No
No
No
Construction Details
N/A
Aluminum/vinyl
N/A
Gable
Shingle
Tax History
Year
Amount
Land
Improvement
Percent Change
Assessment
2019
$1,202
$45,000
$226,300
--%
$271,300
2018
$1,224
$45,000
$221,000
--%
$266,000
2017
$1,194
$45,000
$221,000
--%
$266,000
2016
$1,152
$45,000
$210,200
--%
$255,200
2015
$1,155
$45,000
$210,200
--%
$255,200
2012
$1,230
$1,760
$10,000
--%
$11,760

Average Home Price in 29671
Nearby Properties
Zip Code
Price
Bed
Bath
Sqft
Lot
Sold Date
$749,000
$749,000
4 Beds
3 Baths
2,430 Sqft
116,305 Lot (sqft)
Sold 10/26/2026
$713,294
$713,294
6 Beds
4 Baths
2,500 Sqft
88,427 Lot (sqft)
Sold 11/02/2026