Member Features
Find Real Estate Bargain!
Full foreclosure details
Home value, equity and ownership info
Find homes priced below market
Get full access with a FREE Account
Already a member?
$1,595,000
Listing Price5beds
4baths
5,851sqft
40,075sqft lot
6581 Donnegal CT Se, Grand Rapids, MI 49546
Member Features
Find Real Estate Bargain!
Full foreclosure details
Home value, equity and ownership info
Find homes priced below market
Get full access with a FREE Account
Already a member?
For Sale
Sale pending
Off Market
Home type
Price / sqft
Year built
Home Details
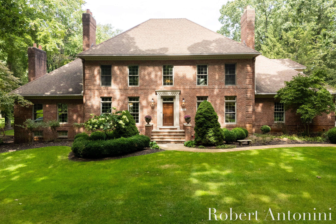
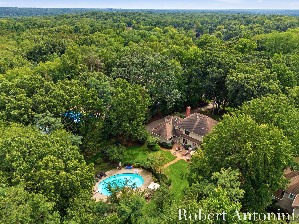
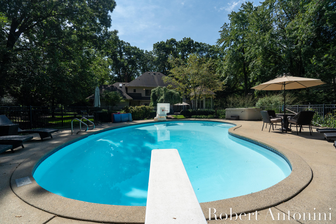
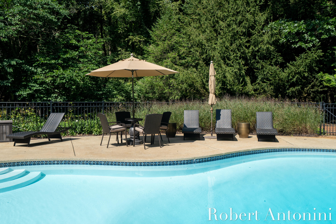
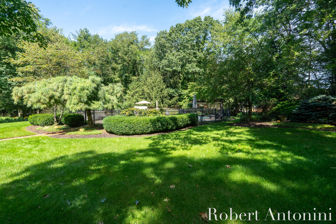
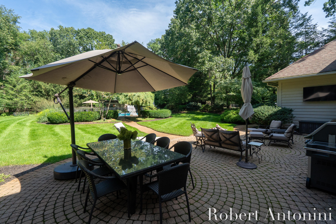
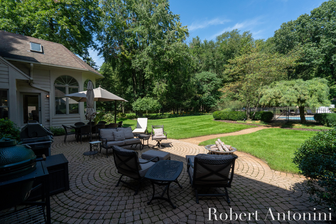
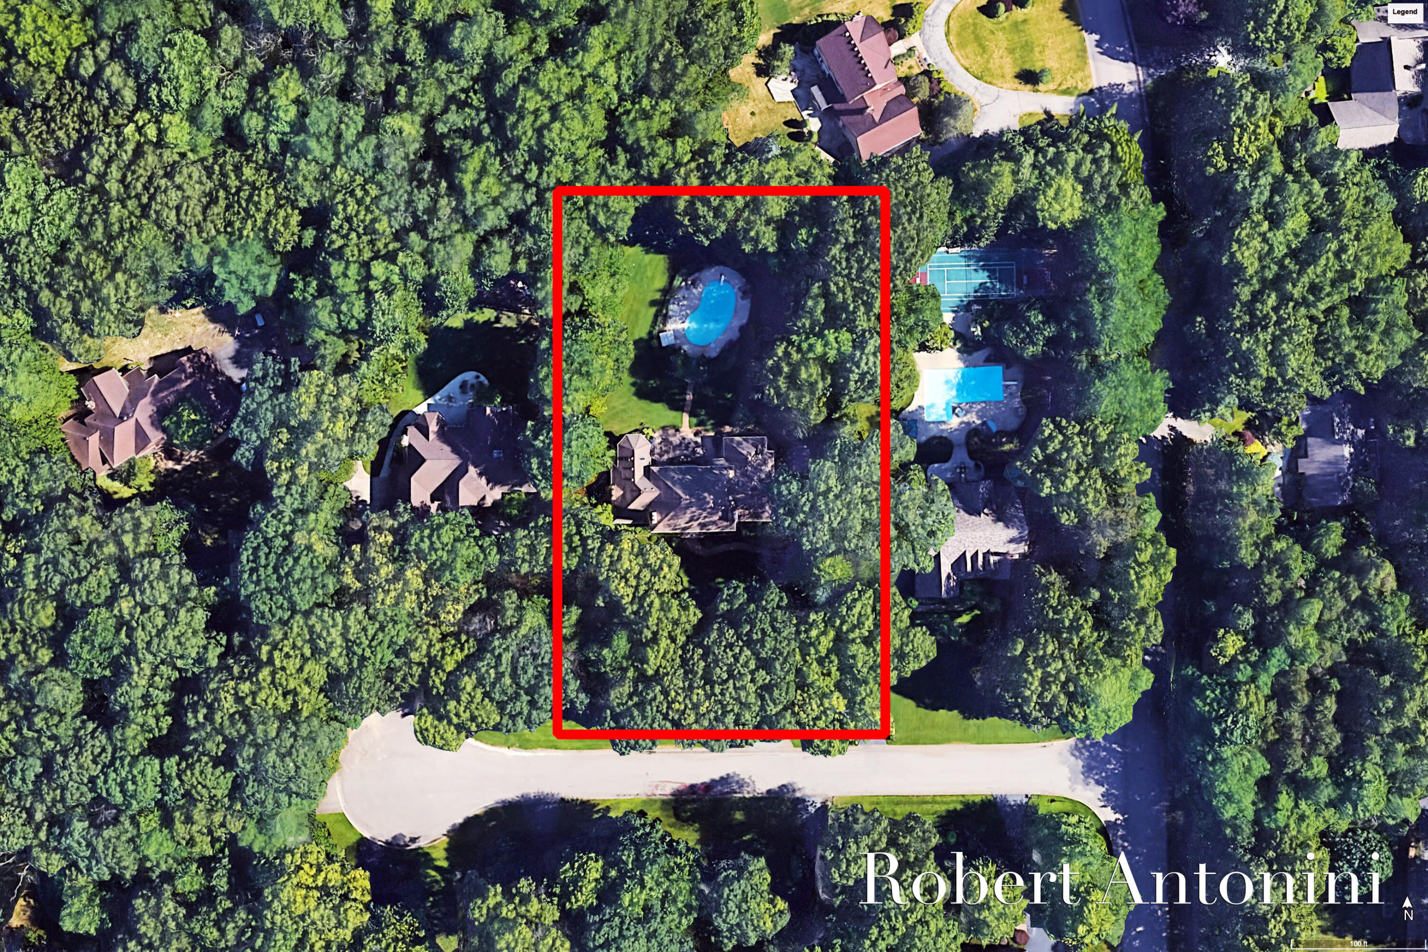
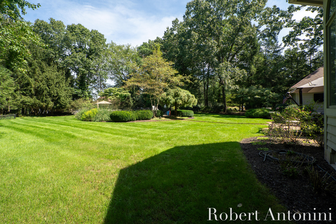
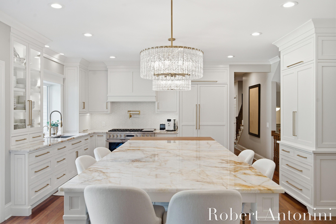
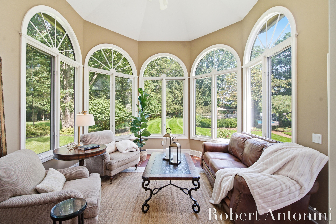
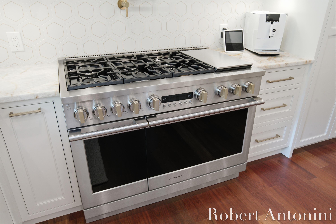
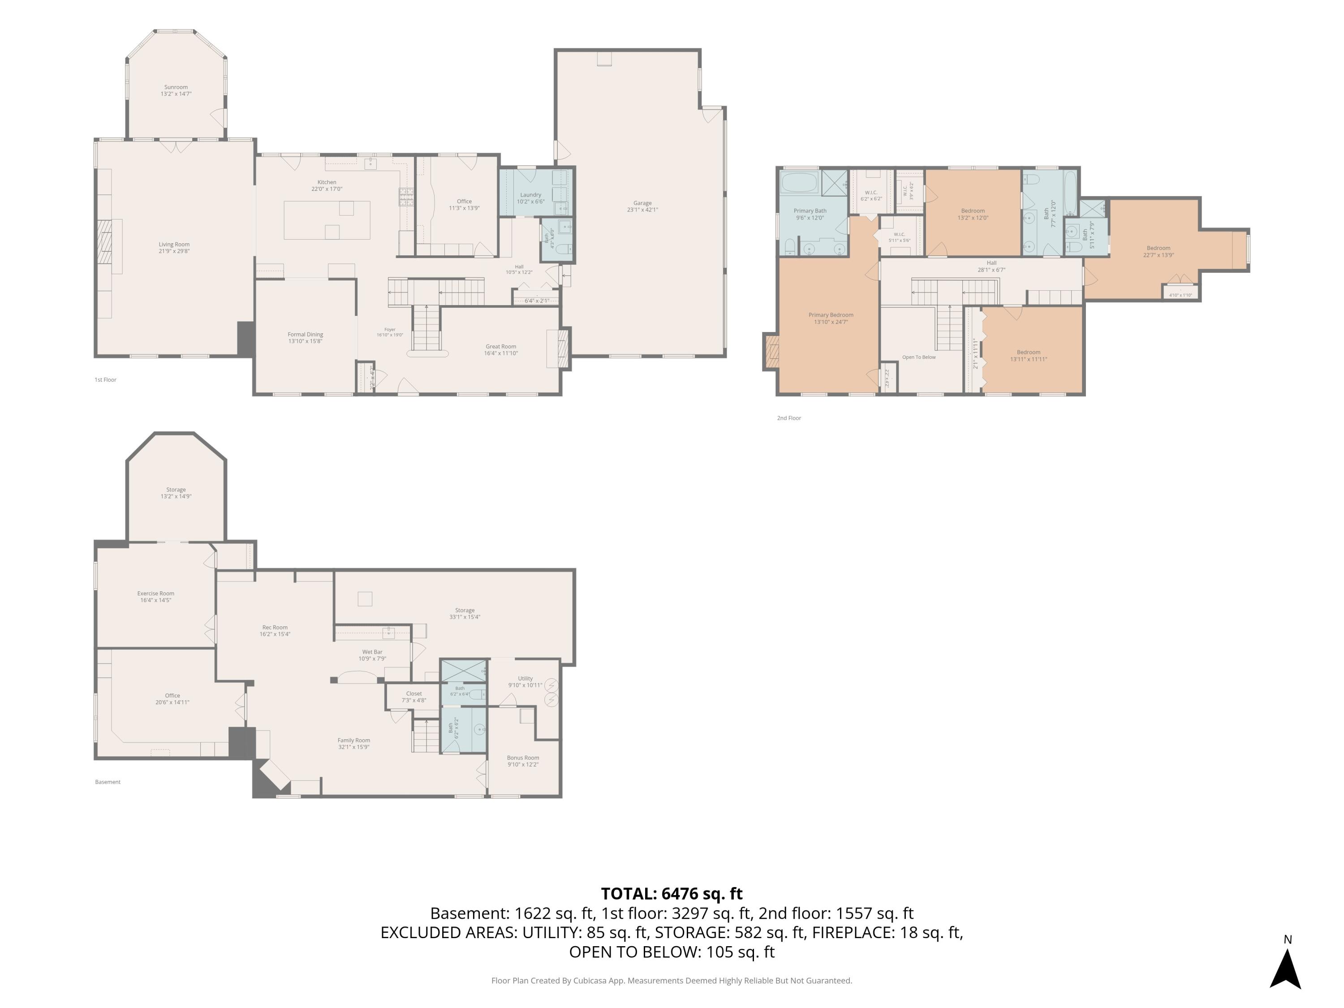
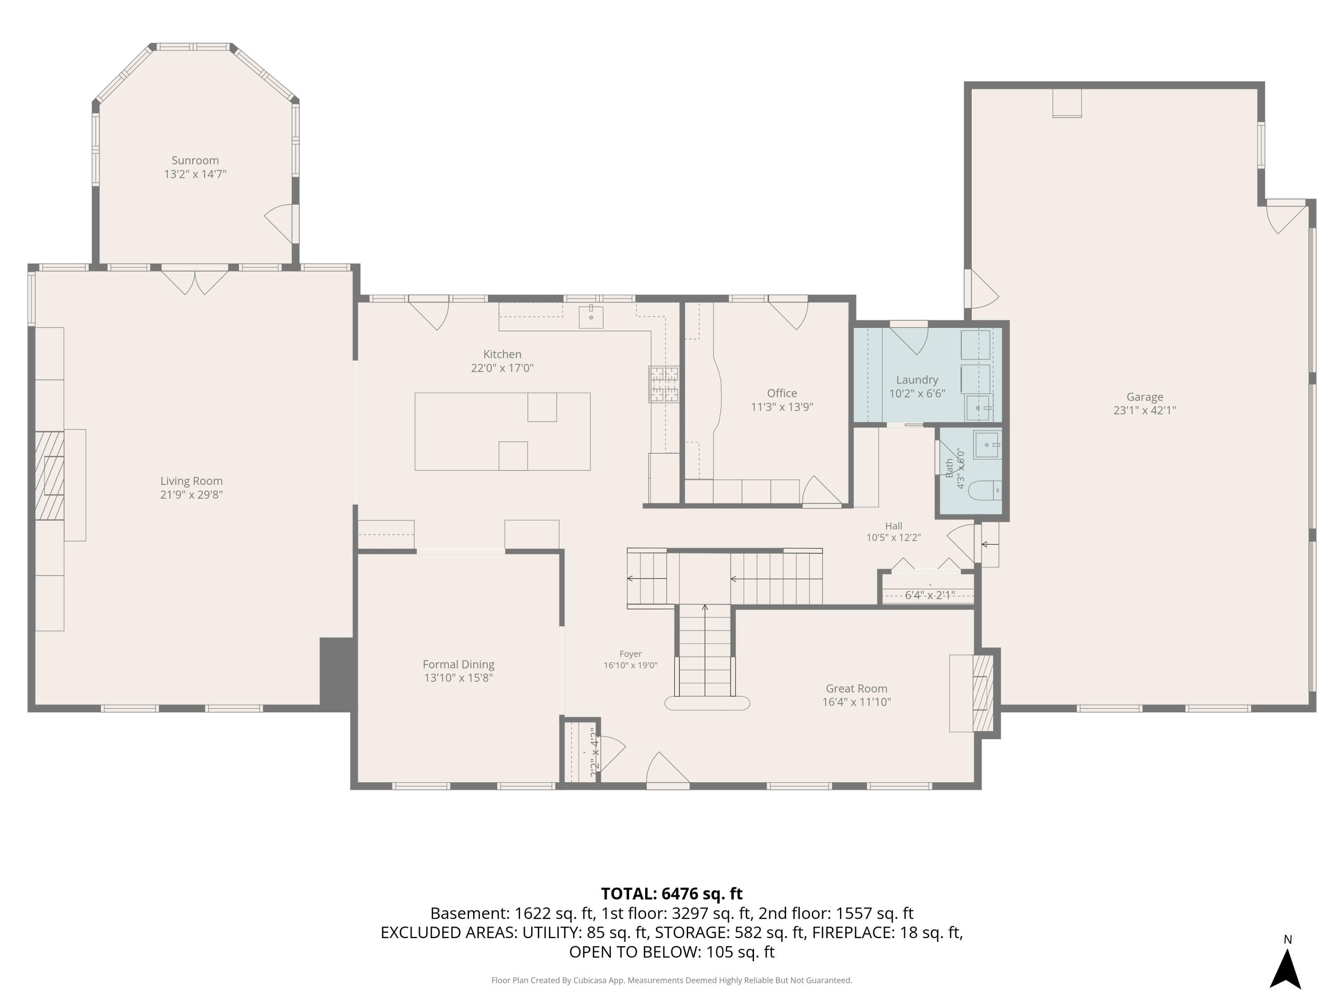
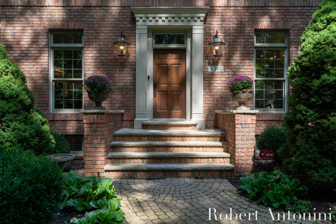
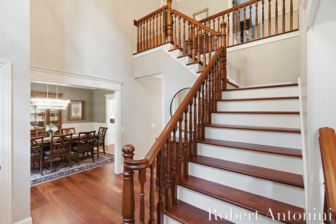
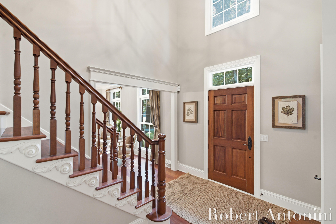
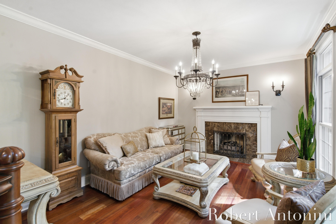
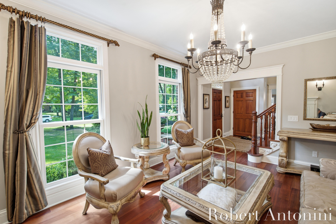
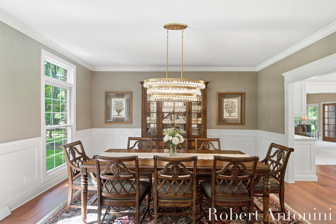
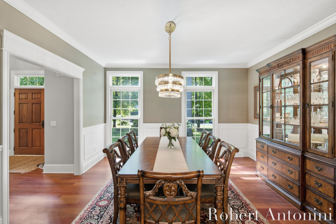
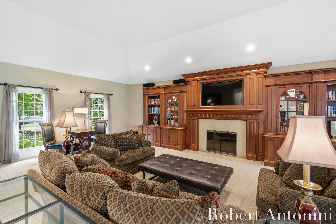
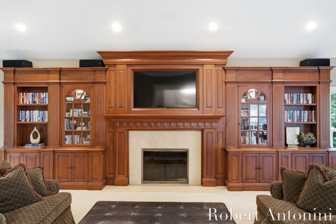
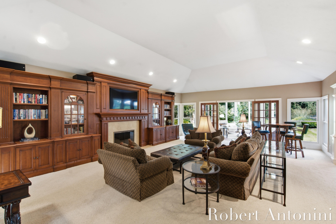
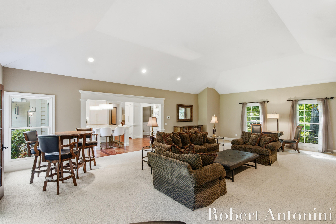
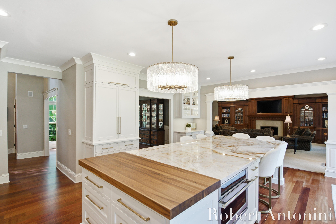
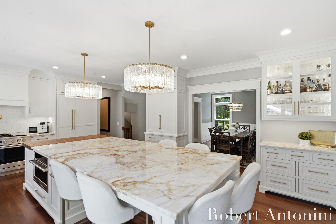
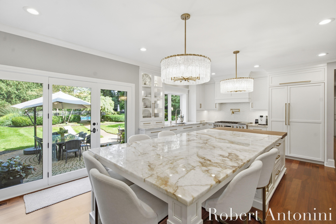
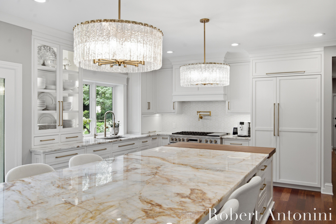
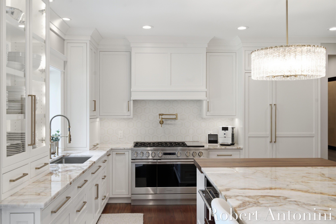
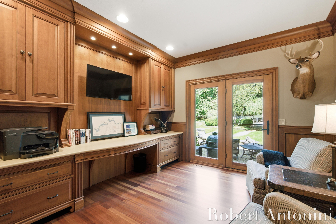
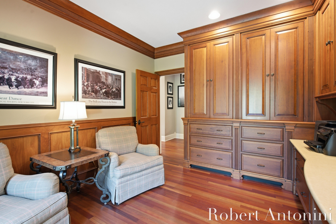
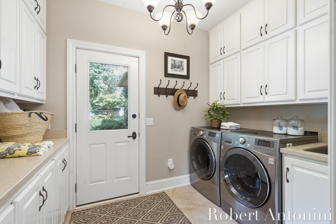
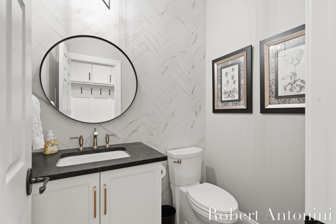
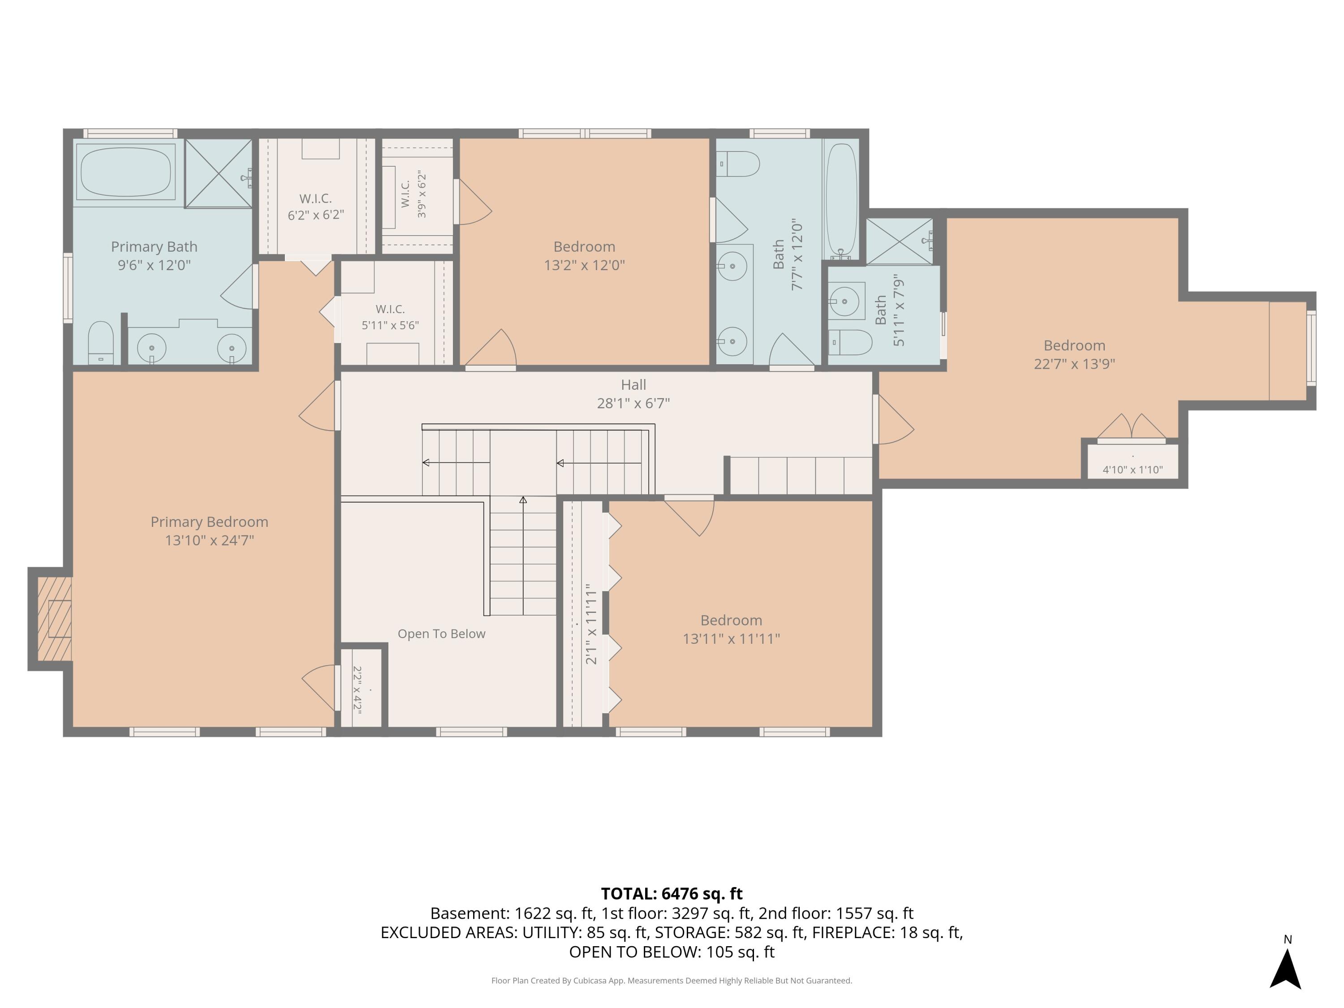
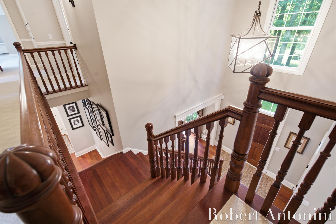
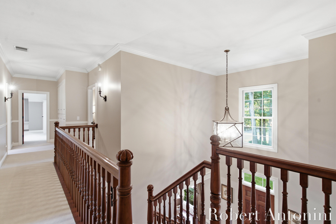
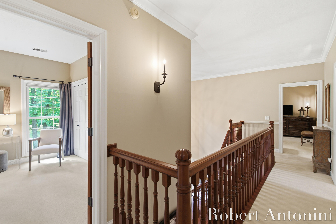
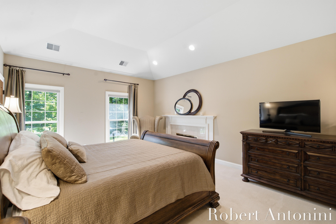
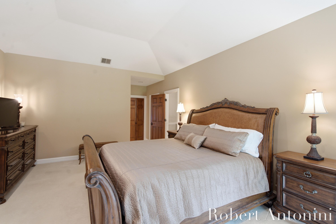
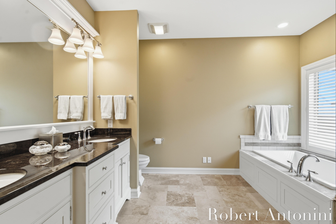
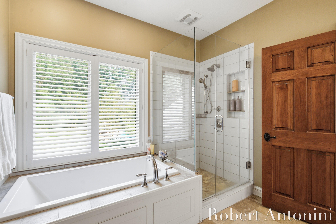
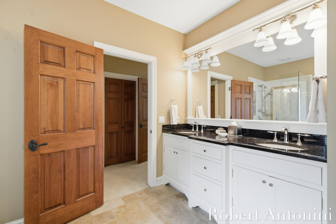
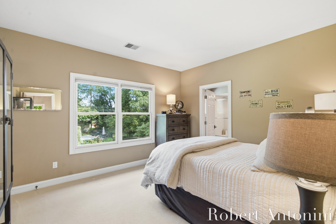
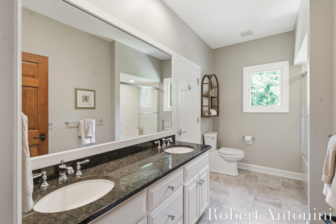
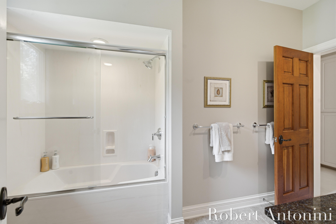
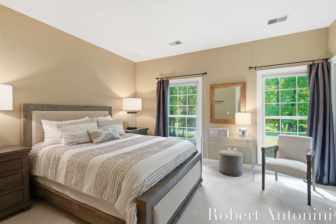
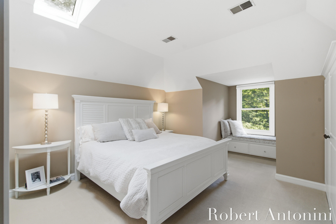
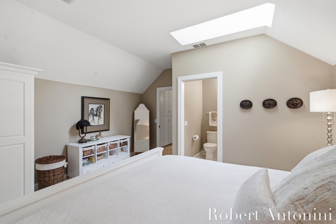
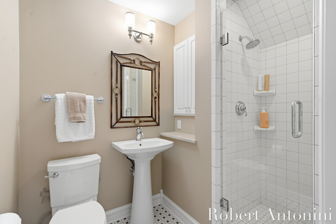
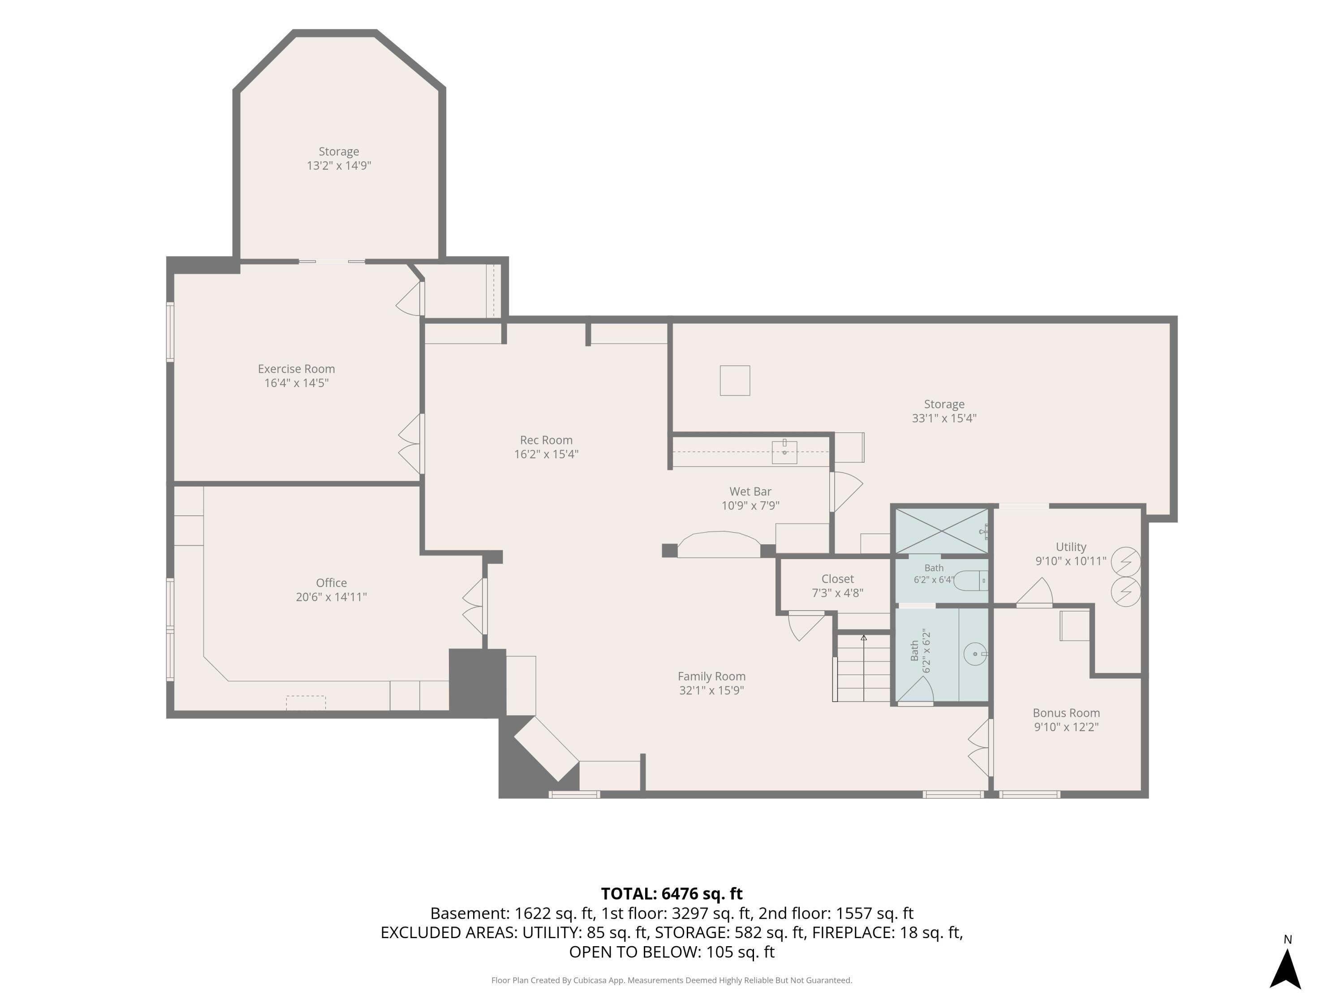
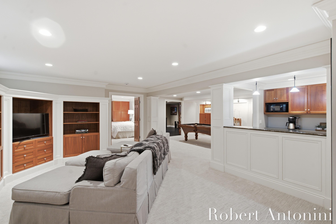
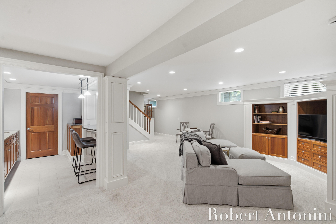
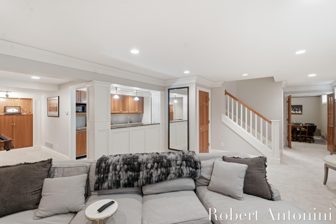
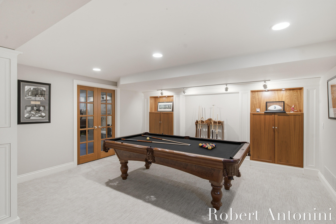
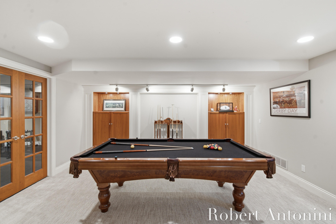
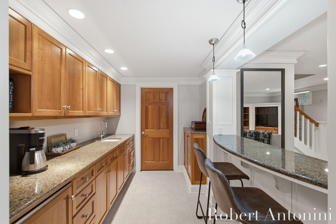
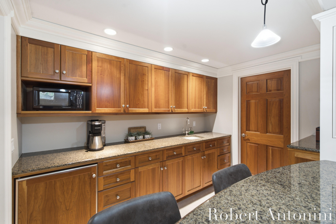
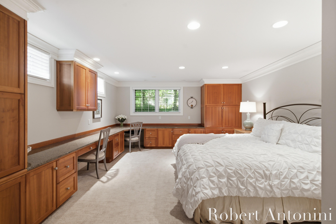
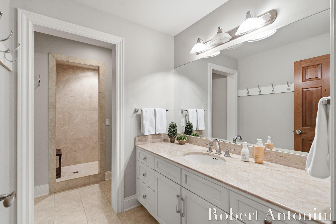
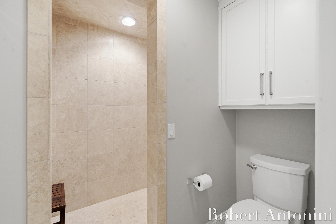
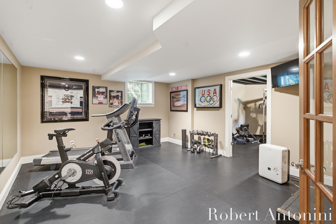
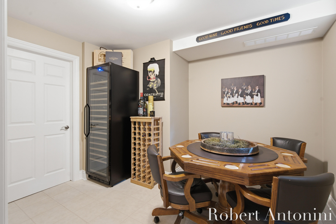
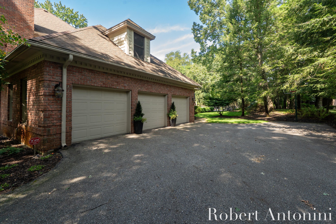
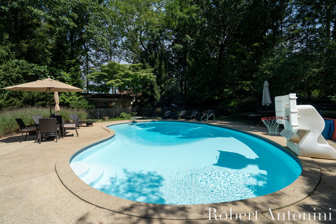
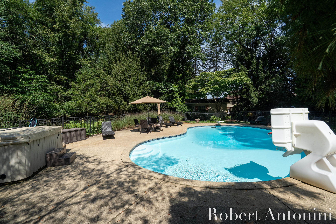
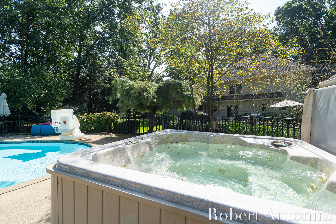
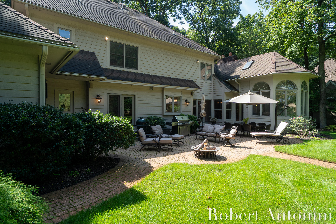
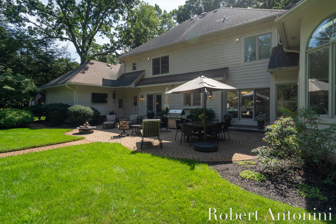
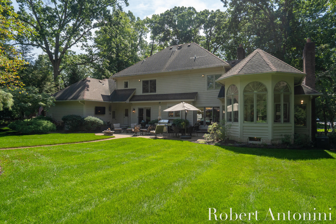
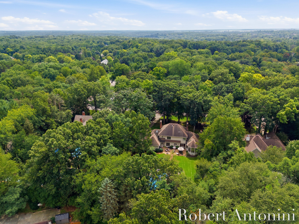
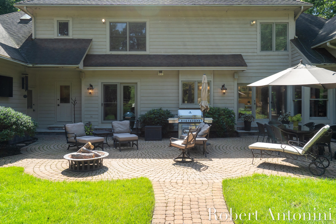
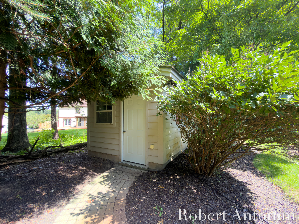
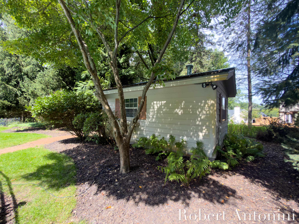
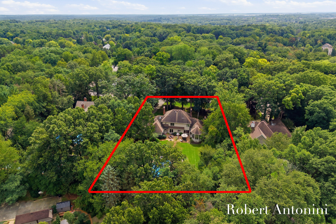
Timeless architecture, exceptional craftsmanship, and a private wooded setting come together beautifully in this distinguished brick residence in the Forest Hills Central School District. Set on nearly an acre of mature landscaping, this 5-bedroom, 4 1/2-bath home offers nearly 5,900 square feet of finished living space designed for both everyday living and entertaining. At the heart of the home is a stunningly renovated kitchen, beautifully blending sophisticated design and functionality. Custom cabinetry, stone countertops, warm brass accents, designer lighting, abundant storage, and an oversized island create an exceptional space for cooking and entertaining. The light-filled sunroom is another standout, with soaring arched windows and access point to the expansive patio. Formal living and dining spaces lead to an expansive great room featuring a fireplace, custom-built-ins, and walls of windows overlooking the picturesque grounds. The finished lower level offers even more room to gather with a family room, billiards area, wet bar, wine room, and dedicated home gym. Outside, mature trees create a private retreat surrounding the in-ground pool, hot tub, patio, and beautifully landscaped grounds. Complete with a 3-stall garage, this exceptional property combines traditional elegance, thoughtful updates, and resort-style outdoor living in an incredible Forest Hills setting.
Interior Details
5851
5
4
Has Heating:
Yes
Heating Type:
Forced Air With Air Conditioning
Has Cooling:
Yes
Cooling Type:
N/A
Has Fuel:
No
Fuel Type:
N/A
Has Basement:
No
Basement Type:
Basement (unspecified)
Has Flooring:
No
Flooring Type:
N/A
Has Fireplace:
Yes
Fireplace Type:
N/A
Property Details
40075
No
No
Type:
N/A
Location:
N/A
Status:
N/A
Number of Spaces:
N/A
N/A
N/A
N/A
N/A
N/A
N/A
N/A
Construction Details
N/A
N/A
N/A
N/A
N/A
Tax History
Year
Amount
Land
Improvement
Percent Change
Assessment
2019
$9,767
$0
$0
--%
$323,000
2019
$9,767
$0
$0
--%
$316,500
2016
$9,336
$0
$0
--%
$336,800
2017
$9,673
$0
$0
--%
$330,900
2014
$9,074
$0
$0
--%
$303,300
2014
$9,074
$0
$0
--%
$285,200
2012
$8,628
$0
$0
--%
$280,600
2012
$7,358
$0
$0
--%
$270,700

Average Home Price in 49546
Nearby Properties
Zip Code
Price
Bed
Bath
Sqft
Lot
Sold Date
$1,595,000
$1,595,000
5 Beds
4 Baths
5,851 Sqft
40,075 Lot (sqft)
Sold 09/11/2026
$1,195,000
$1,195,000
4 Beds
4 Baths
5,657 Sqft
58,370 Lot (sqft)
Sold 10/27/2026