Member Features
Find Real Estate Bargain!
Full foreclosure details
Home value, equity and ownership info
Find homes priced below market
Get full access with a FREE Account
Already a member?
$534,306
Listing Price4beds
2baths
1,508sqft
2,500sqft lot
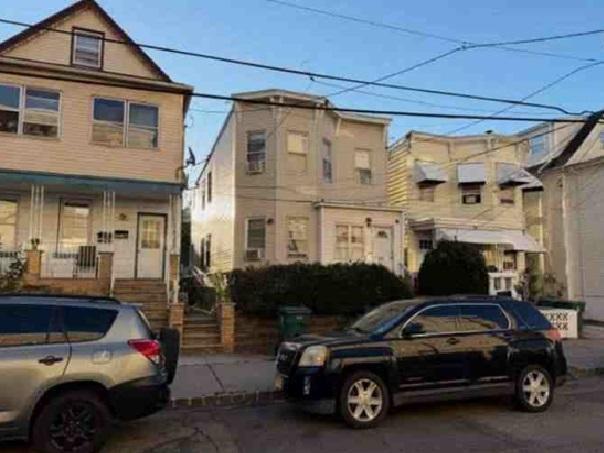
752 Donald Ave, Perth Amboy, NJ 08861
Member Features
Find Real Estate Bargain!
Full foreclosure details
Home value, equity and ownership info
Find homes priced below market
Get full access with a FREE Account
Already a member?
For Sale
Off Market
Home type
Price / sqft
Year built
Home Details
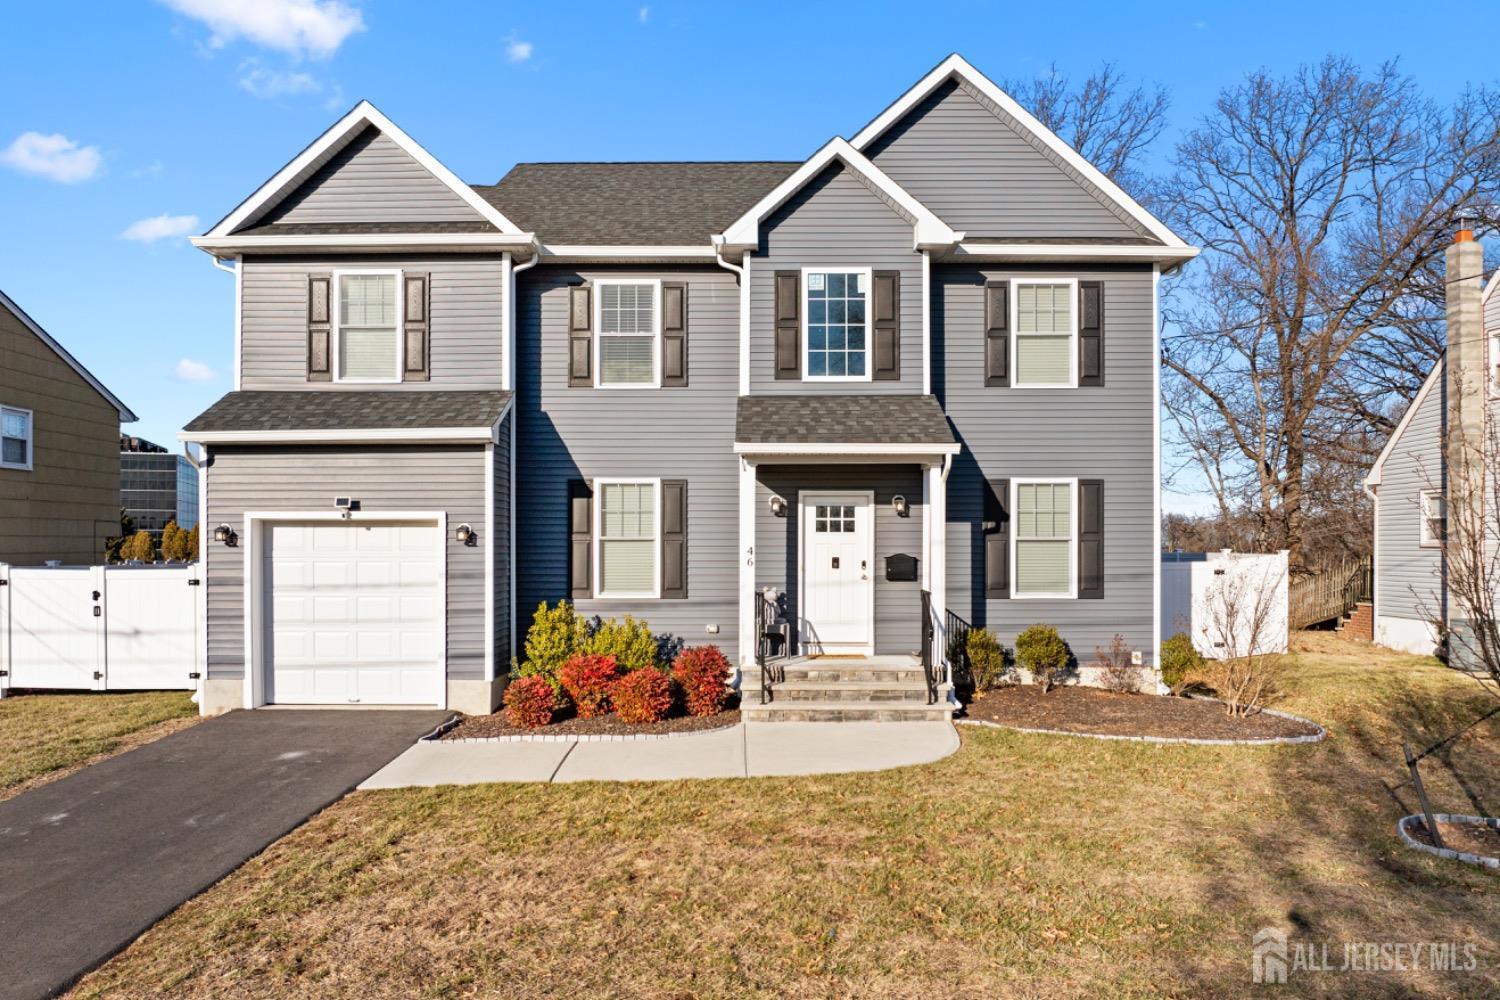
Welcome to this spacious and well-maintained home in Perth Amboy! Featuring a brand-new front door, multiple large bedrooms with high ceilings, modern flooring, and abundant natural light, this home offers both comfort and style with no carpet throughout. The dormered third level adds extra living space, while bathrooms on each level provide convenience for today's lifestyle. The updated kitchen and baths are complemented by a finished basement with full bathroom, laundry, utility sink, refrigerator, new furnace, tankless water heater and plenty of storage. Outdoors, enjoy the large deck with included pergola, private fenced yard, and above-ground pool perfect for entertaining. Additional highlights include upgraded lighting, efficient new furnace for heating, and thoughtful updates throughout. Conveniently located near major highways, shopping, and schools, this property combines space, comfort, and convenience.
Interior Details
1508
4
2
Has Heating:
No
Heating Type:
N/A
Has Cooling:
No
Cooling Type:
N/A
Has Fuel:
No
Fuel Type:
N/A
Has Basement:
No
Basement Type:
N/A
Has Flooring:
No
Flooring Type:
N/A
Has Fireplace:
Yes
Fireplace Type:
N/A
Property Details
2500
No
No
Type:
N/A
Location:
N/A
Status:
N/A
Number of Spaces:
N/A
N/A
N/A
N/A
N/A
N/A
N/A
N/A
Construction Details
N/A
Aluminum/vinyl
N/A
N/A
N/A
Tax History
Year
Amount
Land
Improvement
Percent Change
Assessment
2020
$6,441
$111,400
$104,900
--%
$216,300
2019
$6,465
$111,400
$104,900
--%
$216,300
2018
$6,408
$111,400
$104,900
--%
$216,300
2017
$6,395
$111,400
$104,900
--%
$216,300
2016
$6,229
$111,400
$104,900
--%
$216,300
2013
$6,136
$111,400
$104,900
--%
$216,300
2012
$6,884
$141,400
$88,600
--%
$230,000

Average Home Price in 08861
Nearby Properties
Zip Code
Price
Bed
Bath
Sqft
Lot
Sold Date
$521,653
-- Beds
-- Baths
1,401 Sqft
6,177 Lot (sqft)
Sold 08/26/2026
$556,278
$556,278
-- Beds
-- Baths
1,625 Sqft
6,199 Lot (sqft)
Sold 08/06/2026
$450,000
$450,000
-- Beds
-- Baths
1,412 Sqft
6,373 Lot (sqft)
Sold 07/07/2026
$499,900
-- Beds
-- Baths
1,381 Sqft
2,574 Lot (sqft)
Sold 10/27/2026
$384,477
-- Beds
-- Baths
1,452 Sqft
5,998 Lot (sqft)
Sold 10/26/2026
$424,239
$424,239
3 Beds
1 Baths
1,612 Sqft
2,500 Lot (sqft)
Sold 10/27/2026
$--
-- Beds
-- Baths
1,657 Sqft
5,001 Lot (sqft)
Sold NaN/NaN/NaN
$477,099
$477,099
-- Beds
-- Baths
1,536 Sqft
7,022 Lot (sqft)
Sold 09/29/2026
$643,529
$643,529
4 Beds
2 Baths
1,664 Sqft
5,301 Lot (sqft)
Sold 10/27/2026