
Member Features
Find Real Estate Bargain!
Full foreclosure details
Home value, equity and ownership info
Find homes priced below market
Get full access with a FREE Account
Already a member?
$1,300,000
Listing Price4beds
3baths
3,305sqft
310,147sqft lot
5566 Don Manuel Rd, Elkton, FL 32033
Member Features
Find Real Estate Bargain!
Full foreclosure details
Home value, equity and ownership info
Find homes priced below market
Get full access with a FREE Account
Already a member?
For Sale
Off Market
Home type
Price / sqft
Year built
Home Details
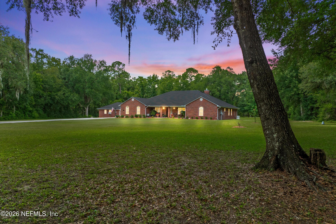
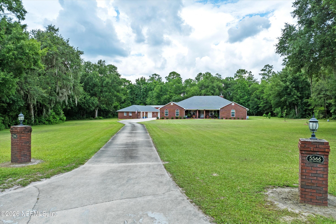
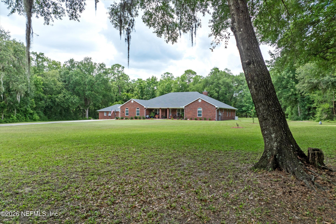
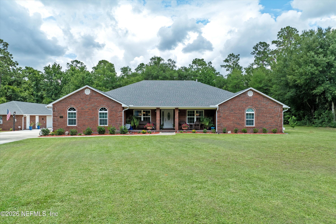
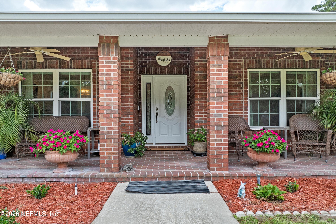
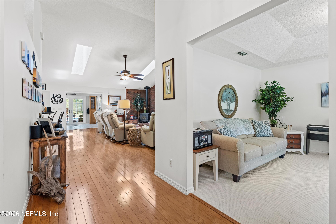
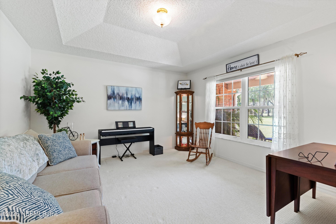
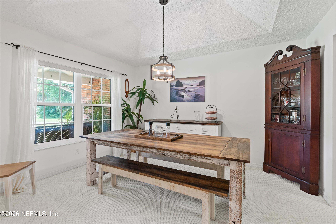
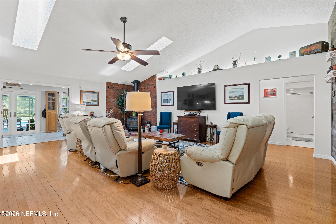
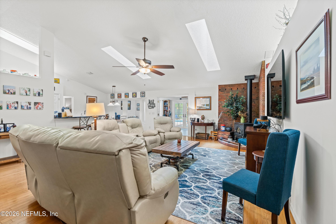
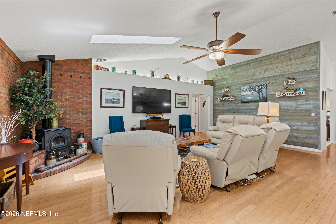
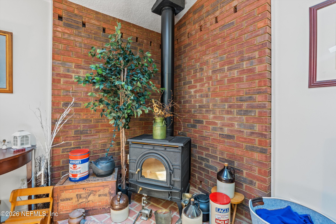
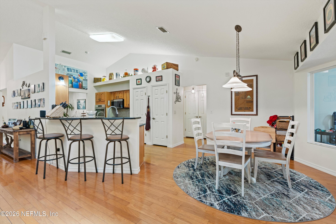
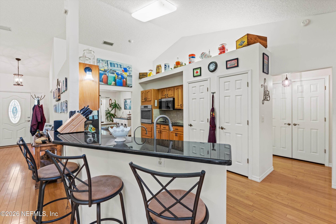
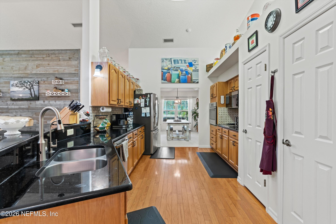
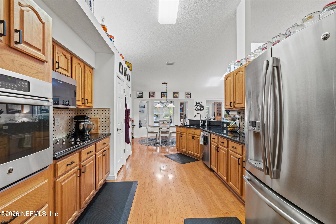
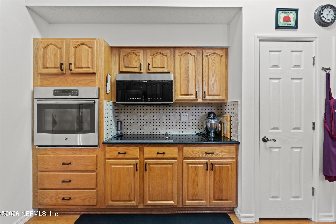
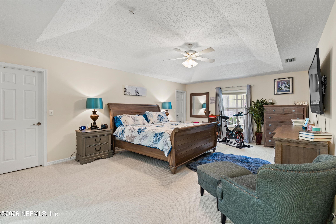
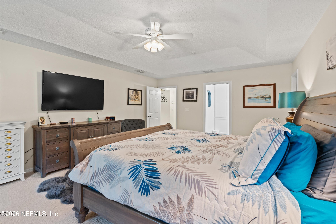
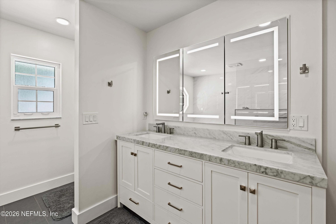
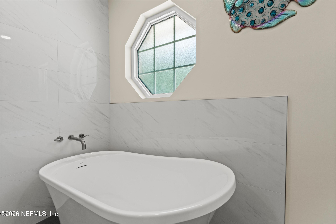
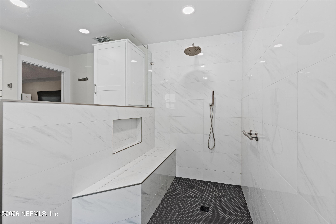
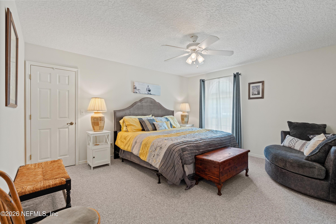
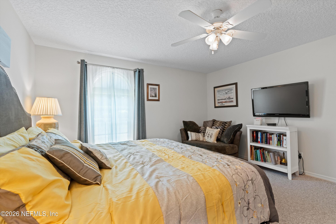
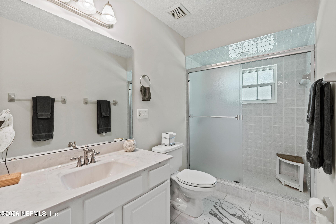
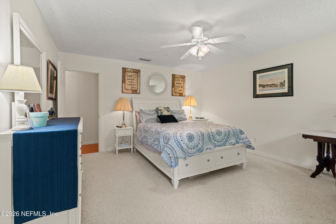
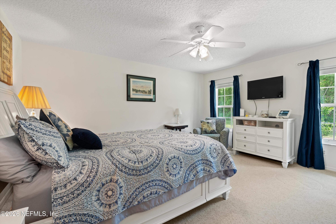
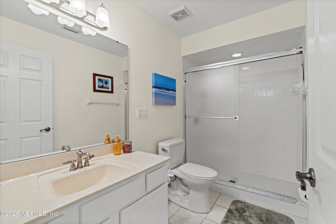
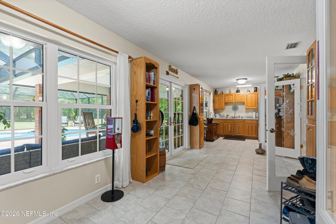
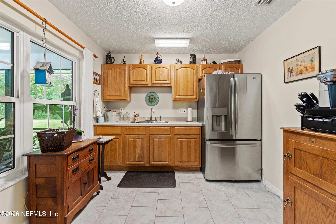
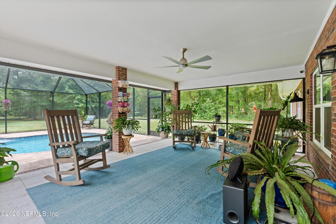
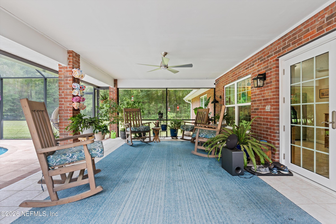
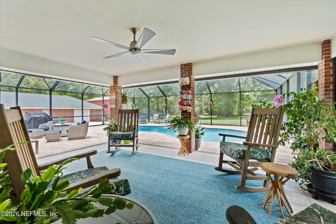
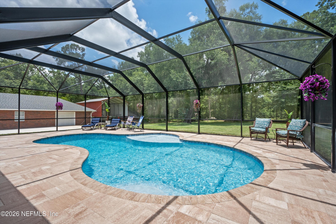
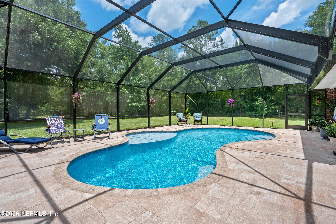
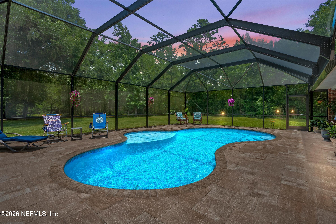
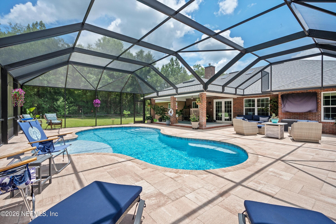
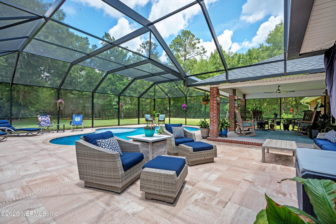
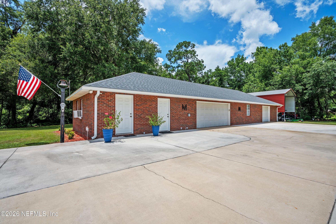
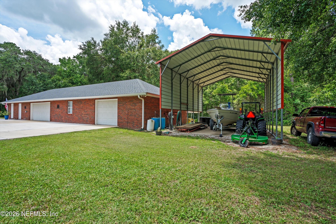
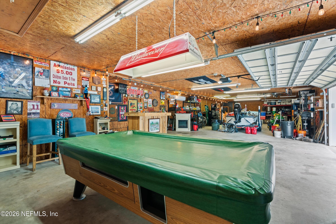
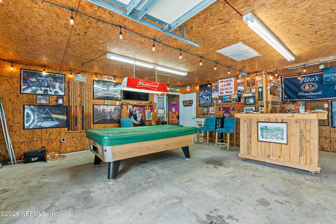
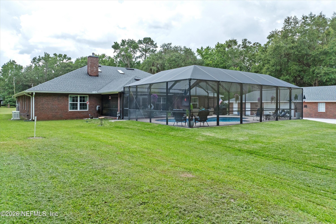
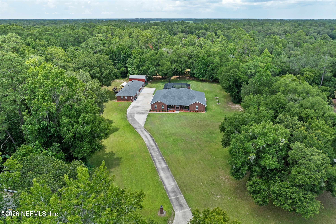
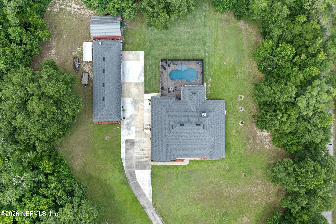
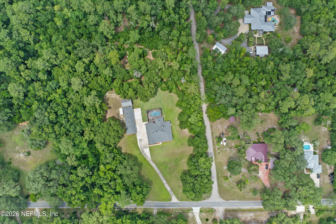
Nestled among majestic oak and magnolia trees on 7 private acres bordered by scenic Solano Creek, you'll find this exceptional country estate offering a rare combination of luxury, privacy, and versatility. Zoned Open Rural with no HOA, the property welcomes horses, livestock, and outdoor enthusiasts alike while simultaneously providing convenient access to I-95, St. Augustine, Palatka, and the St. Johns County Fairgrounds. Inside this stunning residence, thoughtfully designed living spaces are enhanced by elegant tray ceilings, oversized windows that fill the home with natural light, and quality finishes throughout. The heart of the home is the well-appointed kitchen, showcasing granite countertops, stainless steel appliances, a touchless faucet, double pantry, wall oven, and elegant under and above cabinet lighting. The adjoining family room impresses with soaring vaulted ceilings, skylights, and a striking brick accent wall anchored by a Vermont Castings wood-burning stove. The spacious owner's retreat features massive dual custom walk-in closets and a recently renovated spa-inspired bath, complete with a double vanity, oversized touch-control illuminated mirror, stylish 12"x24" porcelain tile, a walk-in marble tiled shower with bench seating, and a freestanding soaking tub. This spectacular abode also features a second en suite, offering its own full bath and generous walk-in closet, perfect for guests or multi-generational living, while two additional bedrooms both featu
Interior Details
3305
4
3
Has Heating:
Yes
Heating Type:
Forced Air With Air Conditioning
Has Cooling:
Yes
Cooling Type:
Central
Has Fuel:
No
Fuel Type:
N/A
Has Basement:
No
Basement Type:
N/A
Has Flooring:
No
Flooring Type:
Carpet
Has Fireplace:
Yes
Fireplace Type:
N/A
Property Details
310147
No
No
Type:
Garage, Attached
Location:
N/A
Status:
N/A
Number of Spaces:
2
No
No
No
No
Yes
No
No
Construction Details
N/A
Brick
N/A
Gable/hip
Composition Shingle
Tax History
Year
Amount
Land
Improvement
Percent Change
Assessment
2020
$4,500
$0
$0
--%
$359,599
2019
$4,591
$0
$0
--%
$351,514
2018
$4,544
$0
$0
--%
$344,960
2017
$4,497
$0
$0
--%
$335,539
2016
$4,500
$0
$0
--%
$328,638
2014
$4,587
$0
$0
--%
$323,764
2013
$4,634
$0
$0
--%
$324,721
2012
$4,731
$0
$0
--%
$328,210

Average Home Price in 32033
Nearby Properties
Zip Code
Price
Bed
Bath
Sqft
Lot
Sold Date
$1,300,000
$1,300,000
4 Beds
3 Baths
3,305 Sqft
310,147 Lot (sqft)
Sold 06/01/2026





