
Member Features
Find Real Estate Bargain!
Full foreclosure details
Home value, equity and ownership info
Find homes priced below market
Get full access with a FREE Account
Already a member?
$850,000
Listing Price3beds
3baths
3,786sqft
77,972sqft lot
1431 Dogwood Rd, Staunton, VA 24401
Member Features
Find Real Estate Bargain!
Full foreclosure details
Home value, equity and ownership info
Find homes priced below market
Get full access with a FREE Account
Already a member?
For Sale
Off Market
Home type
Price / sqft
Year built
Home Details
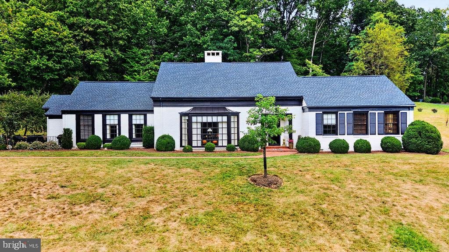
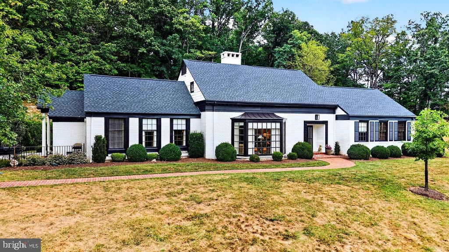
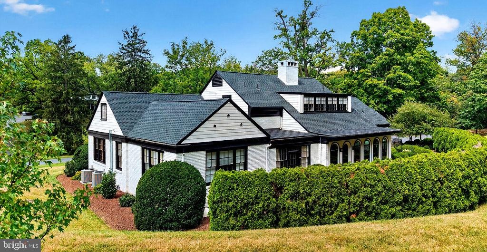
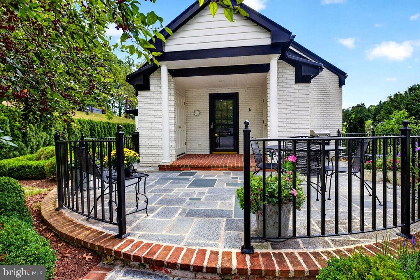
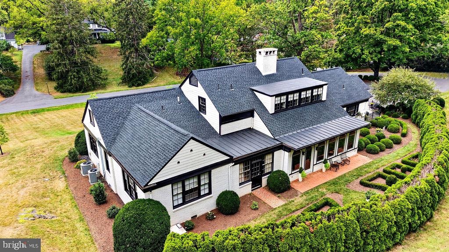
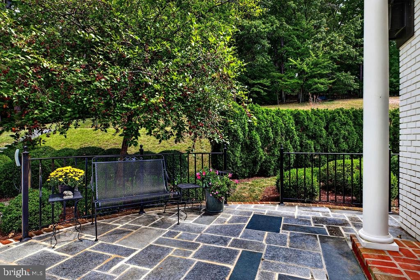
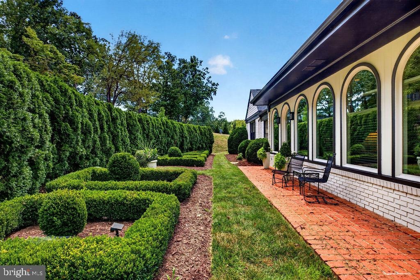
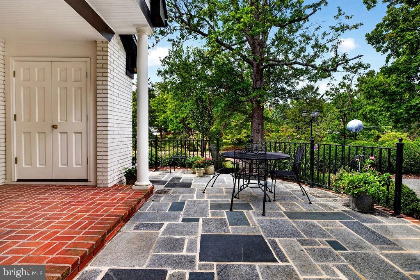
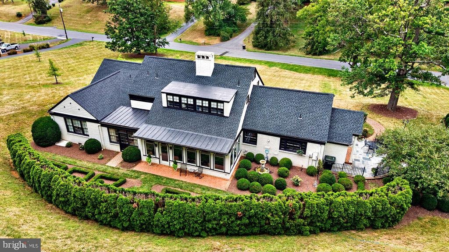
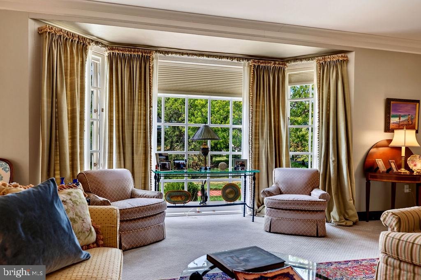
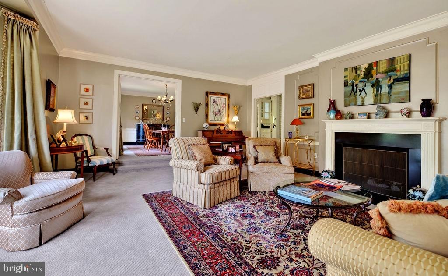
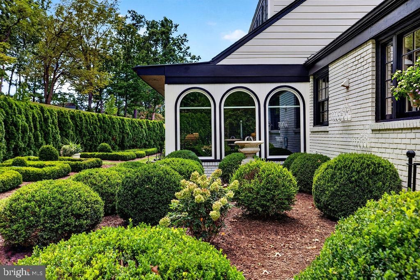
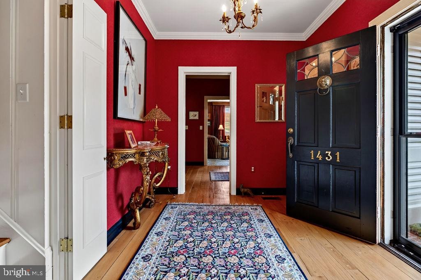
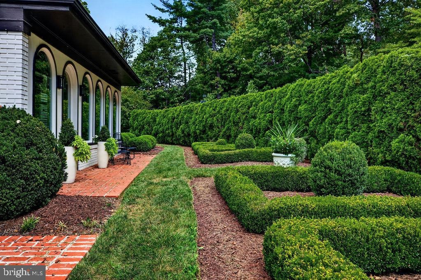
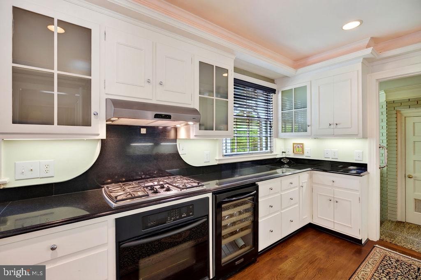
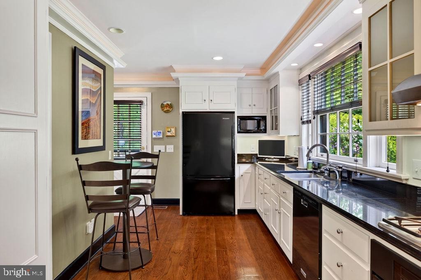
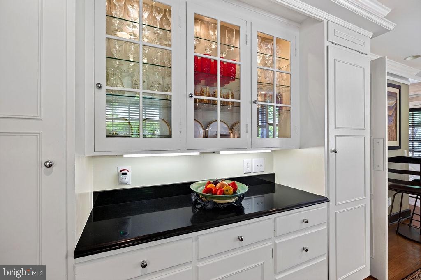
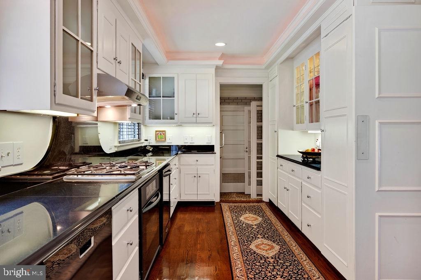
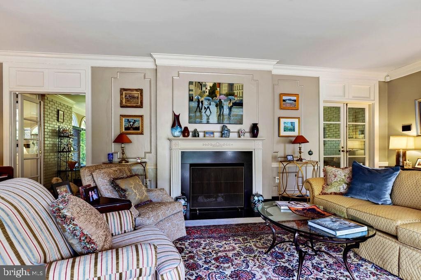
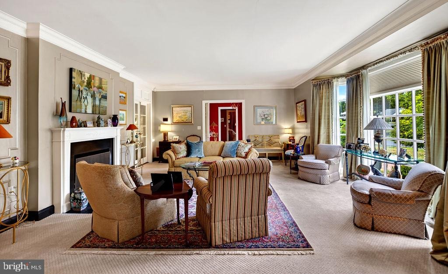
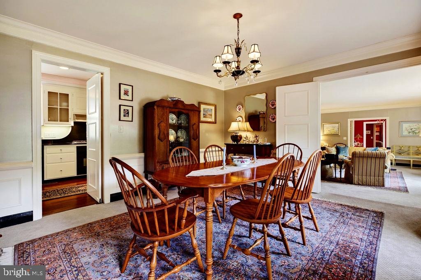
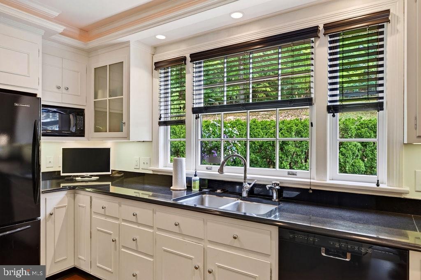
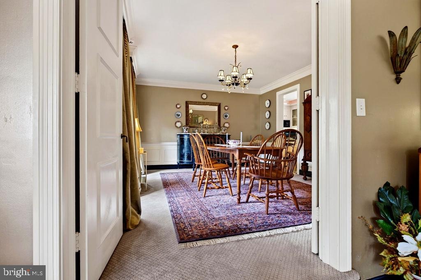
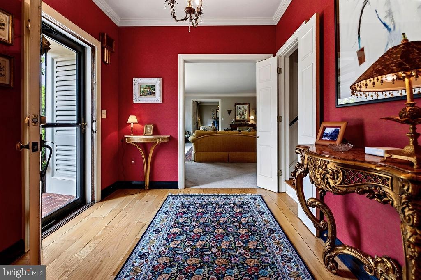
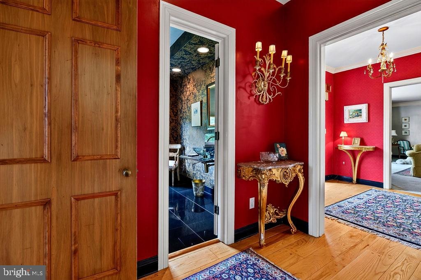
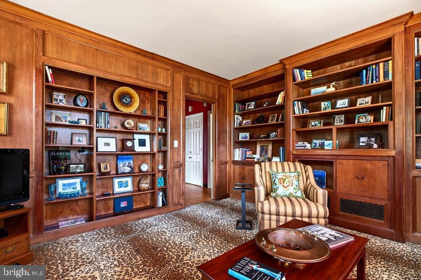
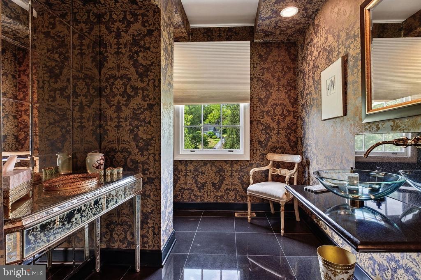
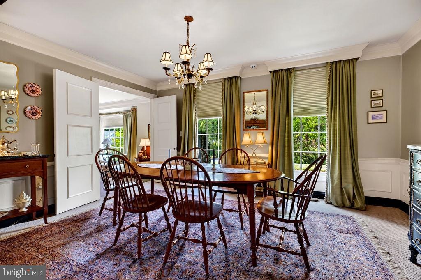
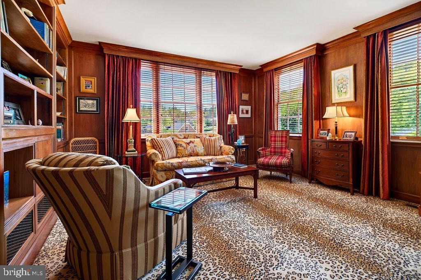
1431 Dogwood Road is one of Stauntons truly unique historic properties. Designed by famed Richmond architect Marcellus Wright Jr., whose work includes the Altria Theatre and John Marshall Hotel, this distinctive 1950 home was built for the Schwarzschild family of Richmond and evokes old Hollywood elegance. A grand foyer opens to a library and impressive living room with a dramatic bay window. French doors lead to an expansive family/sunroom overlooking a boxwood garden inspired by renowned landscape architect Charles Gillette, with original plans available. Tremendous landscaping has been added since. A garden room with coffered ceiling leads to the remarkable 20x27 owners retreat with two large picture windows and en-suite bath. The spacious galley kitchen offers abundant storage, workspace and custom moldings by artisan Carl Protil, also featured in the primary bath. Of the three generous bedrooms, two are upstairs, along with a custom office nook, a full bath and two walk-in attic storage spaces. Set on 1.79 acres in a welcoming neighborhood near Stauntons city center, this architectural gem offers space, history, character and timeless style. A home designed around your elevated lifestyle. Tax assessed at $902,880
Interior Details
3786
3
3
Has Heating:
Yes
Heating Type:
Heat Pump
Has Cooling:
Yes
Cooling Type:
Central
Has Fuel:
Yes
Fuel Type:
Gas
Has Basement:
No
Basement Type:
Basement (unspecified)
Has Flooring:
No
Flooring Type:
Hardwood
Has Fireplace:
Yes
Fireplace Type:
N/A
Property Details
77972
Yes
Yes
Type:
Driveway Asphalt
Location:
N/A
Status:
N/A
Number of Spaces:
0
No
No
No
No
Yes
No
No
Construction Details
Cape Cod
Brick Veneer
N/A
Gable
Composition Shingle
Tax History
Year
Amount
Land
Improvement
Percent Change
Assessment
2020
$5,537
$73,250
$509,600
--%
$582,850
2019
$5,537
$73,250
$509,600
--%
$582,850
2018
$4,992
$73,250
$441,400
--%
$514,650
2017
$4,992
$73,250
$441,400
--%
$514,650
2016
$4,804
$81,040
$424,700
--%
$505,740

Average Home Price in 24401
Nearby Properties
Zip Code
Price
Bed
Bath
Sqft
Lot
Sold Date
$850,000
$850,000
3 Beds
3 Baths
3,786 Sqft
77,972 Lot (sqft)
Sold 10/27/2026
$749,000
4 Beds
3 Baths
3,696 Sqft
56,105 Lot (sqft)
Sold 10/27/2026





