
Member Features
Find Real Estate Bargain!
Full foreclosure details
Home value, equity and ownership info
Find homes priced below market
Get full access with a FREE Account
Already a member?
$395,000
Listing Price2beds
2baths
1,050sqft
20,909sqft lot
43 Dogwood Ln, South Windsor, CT 06074
Member Features
Find Real Estate Bargain!
Full foreclosure details
Home value, equity and ownership info
Find homes priced below market
Get full access with a FREE Account
Already a member?
For Sale
Off Market
Home type
Price / sqft
Year built
Home Details
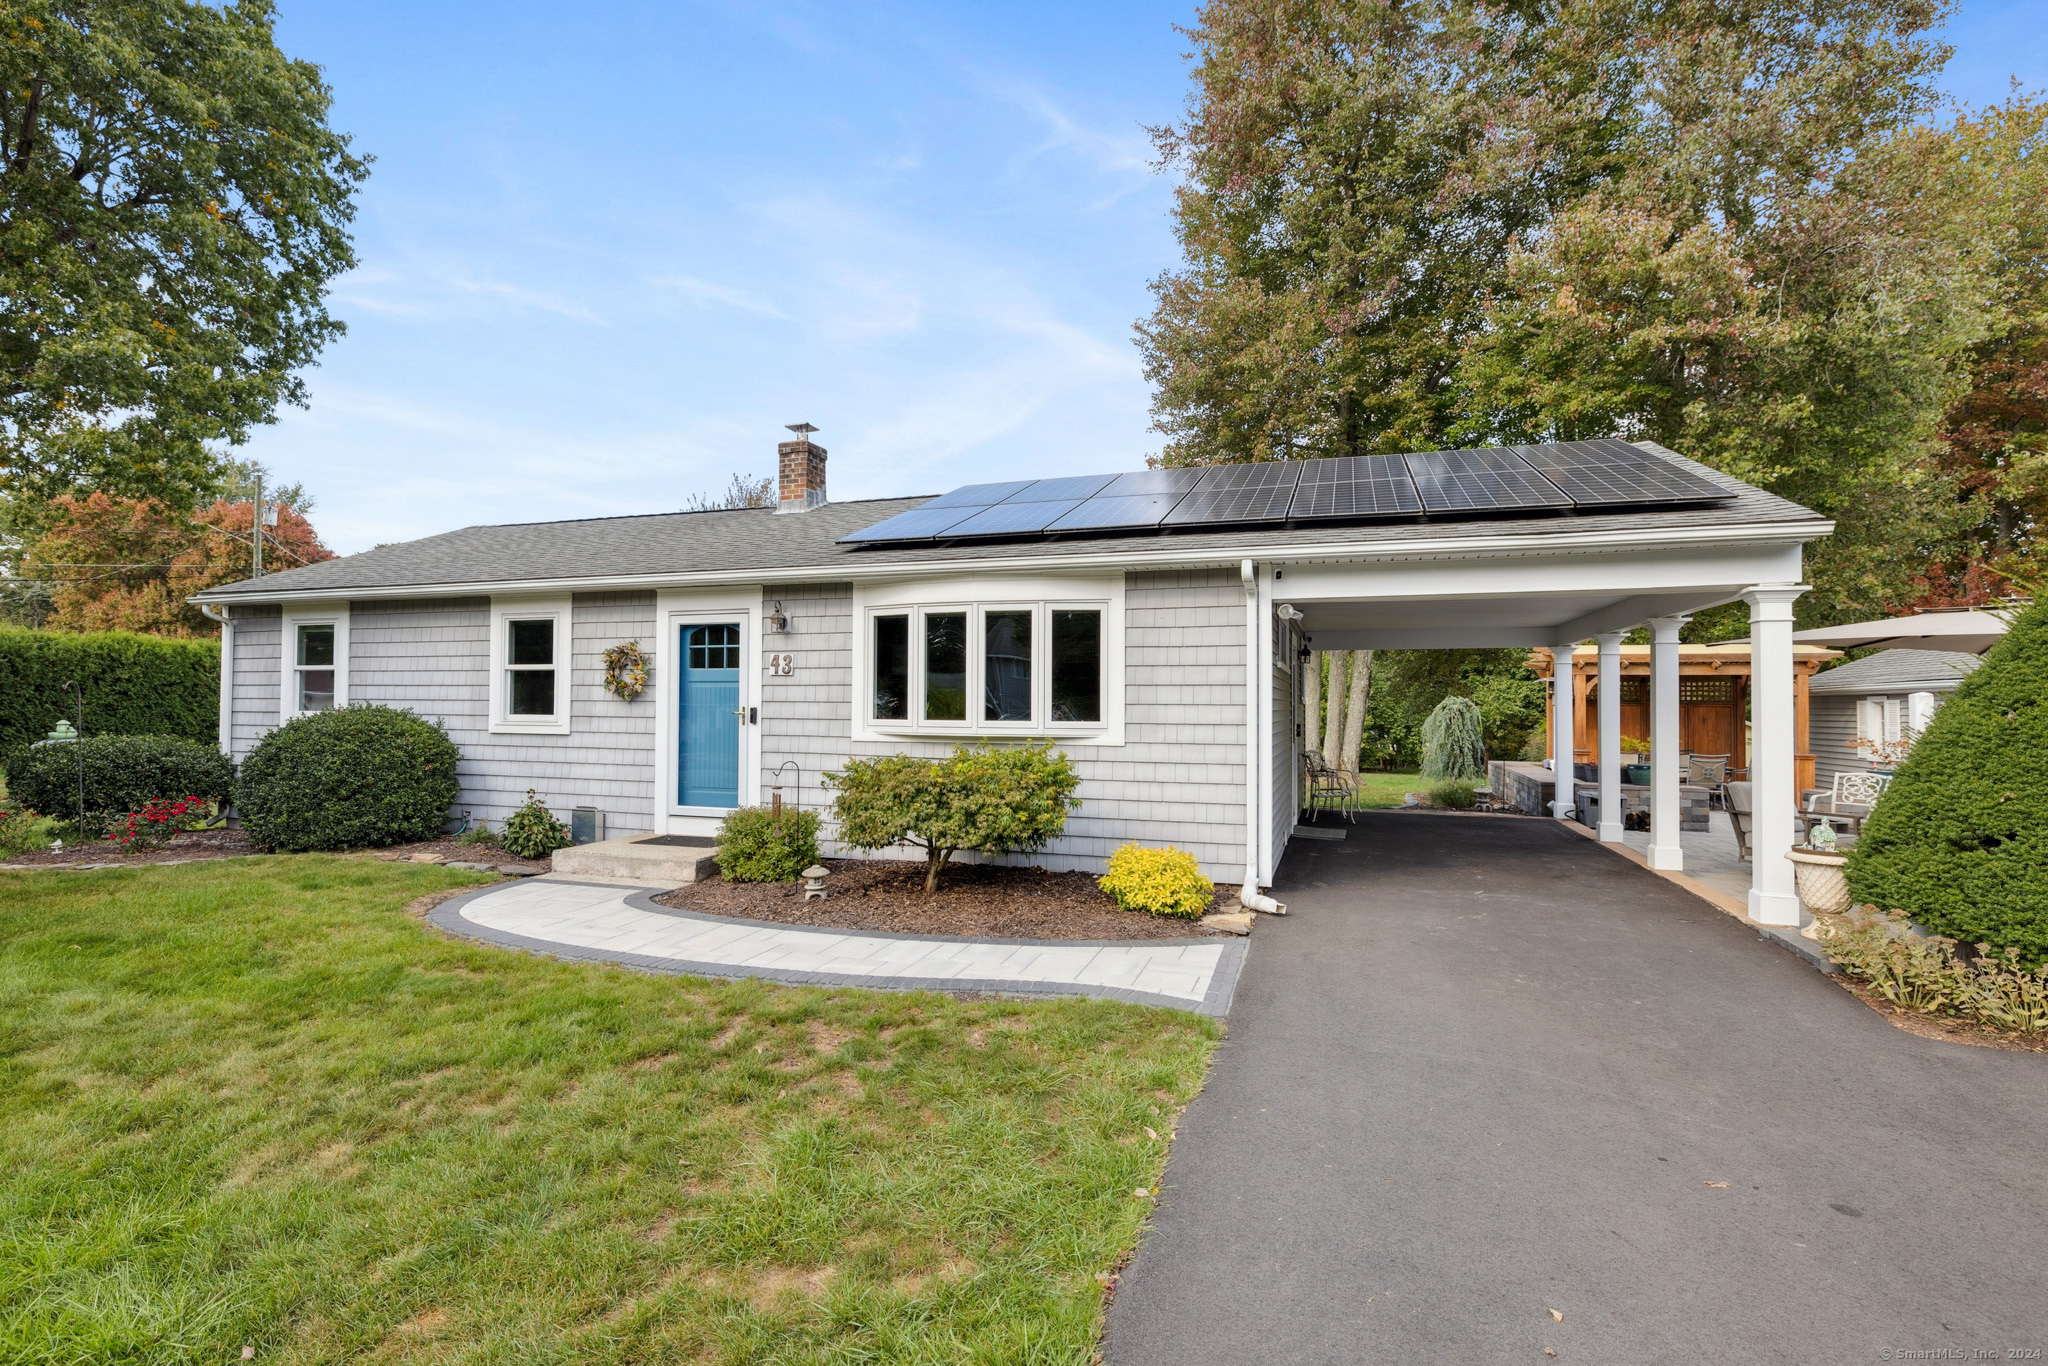
Move-in ready condition for this EXTENSIVELY UPDATED 3 bed, 2 full bath RANCH style home offering 1900 total sq ft of living space (1050 sq ft above grade plus 840 finished sq ft on lower level). Open, bright, and inviting layout with stylish design. Extensive hardwood flooring throughout the main level with a modern, neutral paint color palette. Remodeled kitchen with white cabinets, quartz stone composite counters and stainless steel appliances- new gas range with griddle, new fridge, 4 yr old Bosch dishwasher. Option for 3 bedrooms or 2 bedrooms and a dining room, as the dining room can easily be converted back to the 3rd bedroom. Fully finished lower level with family room with LVP flooring, FULL bath, and laundry room. Extended car port with new driveway. Level, private backyard PRIVATE OASIS with pergola over outdoor dining, extensive pavers, sitting walls. New furnace, new central air, new chimney insert, custom blinds, new exterior doors, all Azek maintenance free wrapped windows and trim, 5 yr old water heater, newer siding, new paver walkway, solid wood doors, new hatchway 2023. All public utilities with gas heat, city sewer/water, and central air. Tranquil neighborhood setting in sought after BRAND NEW PRS SCHOOL DISTRICT. Close to area parks, shopping, Evergreen Walk, Buckland Mall, Costco, Whole Foods and easy access to I-291 or I-84.
Interior Details
1050
2
2
Has Heating:
Yes
Heating Type:
Forced Air With Air Conditioning
Has Cooling:
Yes
Cooling Type:
N/A
Has Fuel:
Yes
Fuel Type:
Gas
Has Basement:
No
Basement Type:
Full
Has Flooring:
No
Flooring Type:
N/A
Has Fireplace:
Yes
Fireplace Type:
N/A
Property Details
20909
No
No
Type:
Carport (unspecified)
Location:
N/A
Status:
N/A
Number of Spaces:
1
N/A
N/A
N/A
N/A
N/A
N/A
N/A
Construction Details
Ranch
Aluminum/vinyl
N/A
Gable
Shingle
Tax History
Year
Amount
Land
Improvement
Percent Change
Assessment
2020
$5,190
$96,400
$40,600
--%
$137,000
2019
$5,275
$96,400
$40,600
--%
$137,000
2018
$5,161
$96,400
$40,600
--%
$137,000
2017
$5,263
$96,400
$41,800
--%
$138,200
2016
$5,160
$96,400
$41,800
--%
$138,200
2014
$4,907
$96,400
$41,800
--%
$138,200
2012
$4,823
$96,400
$41,800
--%
$138,200

Average Home Price in 06074
Nearby Properties
Zip Code
Price
Bed
Bath
Sqft
Lot
Sold Date
$395,000
2 Beds
2 Baths
1,050 Sqft
20,909 Lot (sqft)
Sold 10/27/2026
$351,440
3 Beds
1.5 Baths
1,074 Sqft
23,087 Lot (sqft)
Sold 10/27/2026
$375,000
3 Beds
1 Baths
1,094 Sqft
15,682 Lot (sqft)
Sold 10/27/2026







