


Member Features
Find Real Estate Bargain!
Full foreclosure details
Home value, equity and ownership info
Find homes priced below market
Get full access with a FREE Account
Already a member?
$2,350,000
Listing Price4beds
4baths
7,364sqft
52,784sqft lot
6402 Dogwood Dr, Harrison, TN 37341
Member Features
Find Real Estate Bargain!
Full foreclosure details
Home value, equity and ownership info
Find homes priced below market
Get full access with a FREE Account
Already a member?
For Sale
Off Market
Home type
Price / sqft
Year built
Home Details
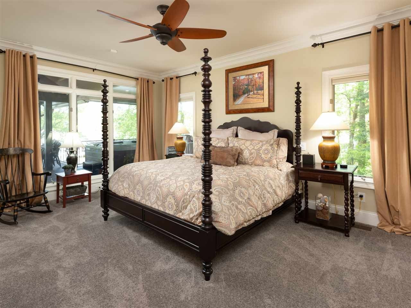
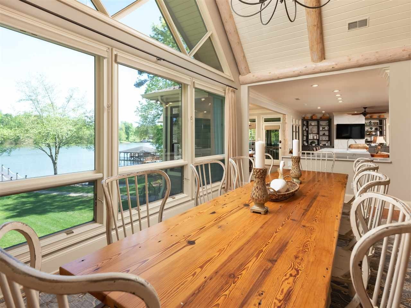
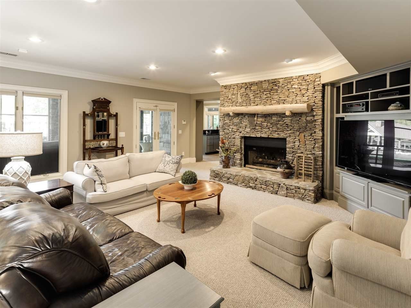
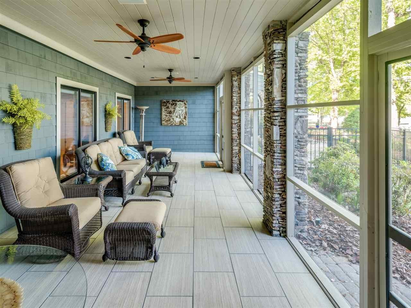
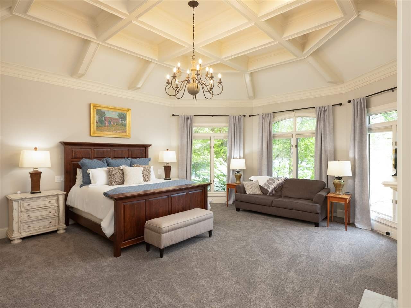
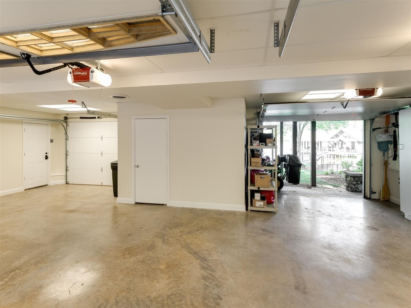
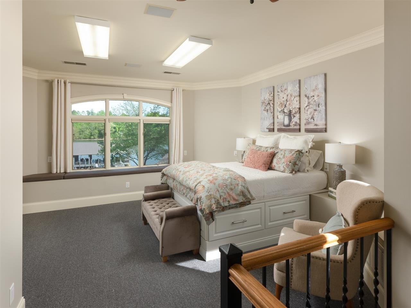
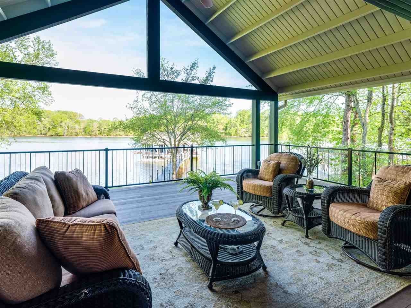
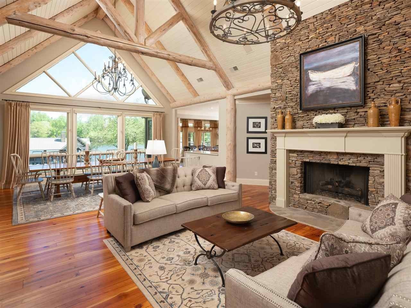
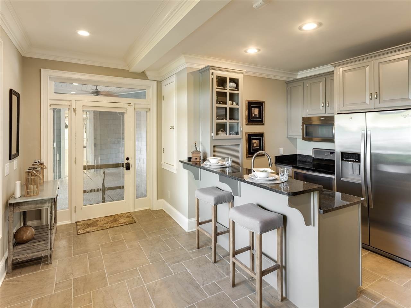
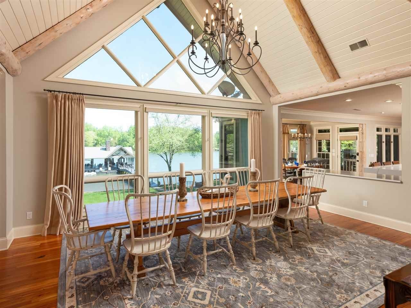
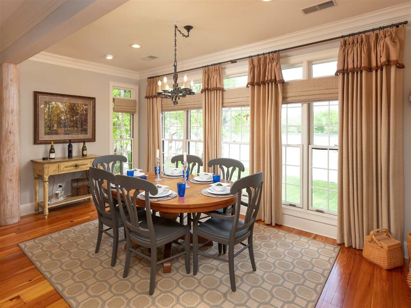
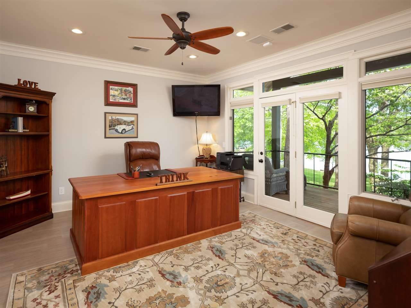
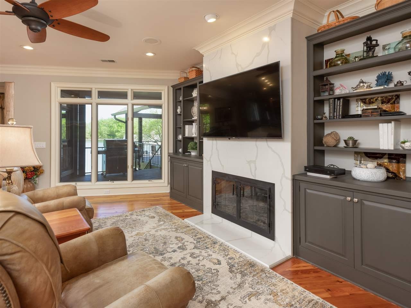
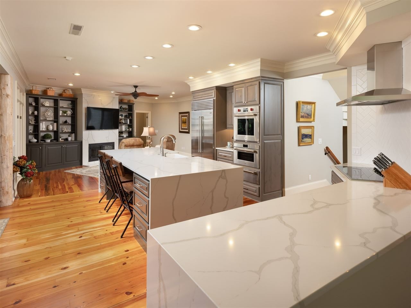
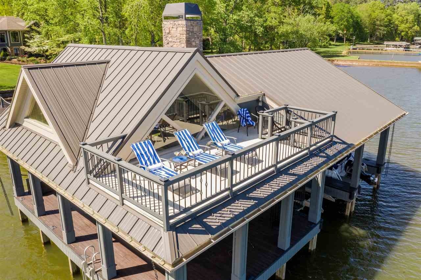
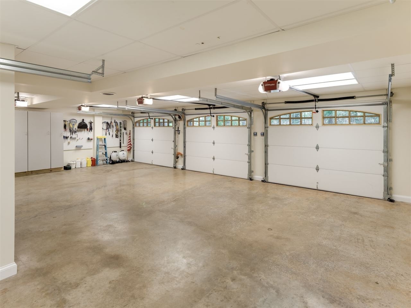
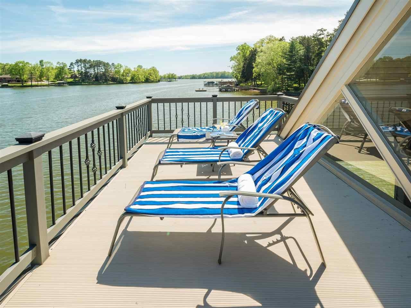
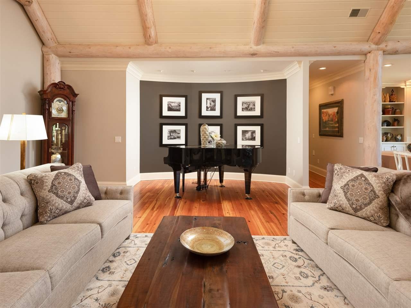
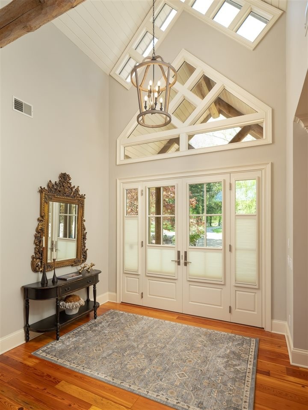
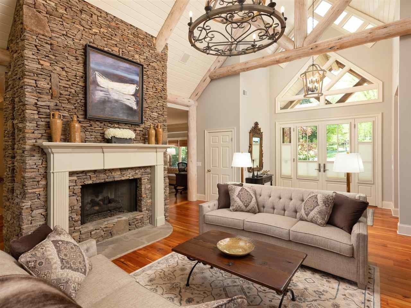
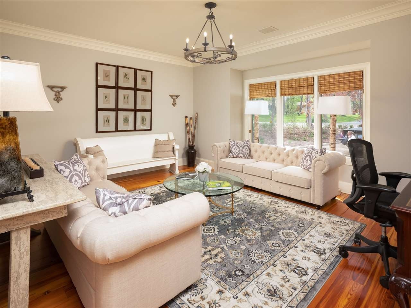
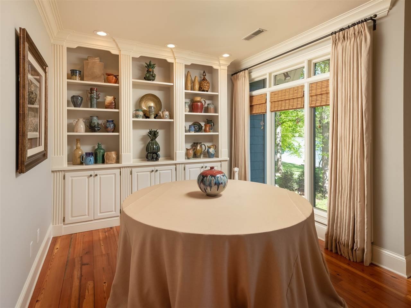
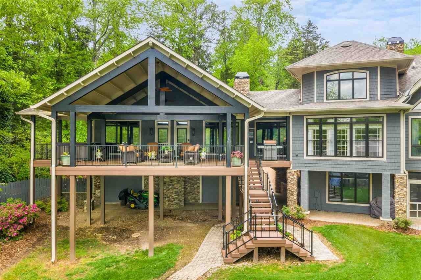
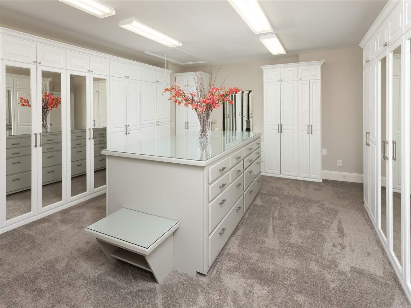
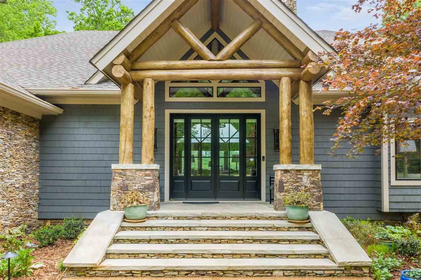
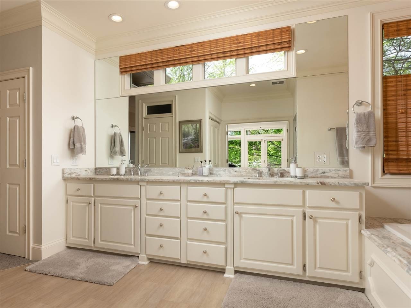
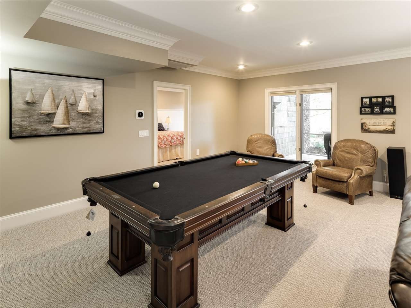
Luxury Lake Living! Absolutely stunning, 5 bedroom, 5 full and 2 half bath home with a daylight basement on a .85 +/- acre lot with 219 +/- feet of water frontage, a level back yard, fantastic outdoor living spaces, a covered boat dock, and multi-car garage parking in the desirable Ware Branch neighborhood. This move-in ready home boasts a great floor plan with an open living concept, ensuite bedrooms on the main level including the primary suite. You will also love the premium finishes and amenities, such as the beautiful heart of pine floors, crown moldings, specialty ceilings, decorative and recessed lighting, clad and transomed windows providing wonderful natural lighting throughout, plentiful storage, and a commercial 80 KW Kohler generator so you never lose power. Your tour begins with entry from the covered front porch to the vaulted great room and one of 3 dining areas. This open space has one of the 5 fireplaces, an alcove for your piano, a sitting area and a wall of windows to take advantage of the view. A formal dining room is to the right while the powder room and double garage is to the left. The heart of the home is the kitchen, breakfast and keeping room which have access to the rear covered deck also with a vaulted ceiling, jot tub and steps to the back yard and path to the dock - providing the perfect flow for entertaining and everyday lake living. The kitchen has an oversized center island, soft-close cabinetry, under-cabinet lighting, a walk-in pantry, and
Interior Details
7364
4
4
Has Heating:
Yes
Heating Type:
Central
Has Cooling:
Yes
Cooling Type:
Central
Has Fuel:
No
Fuel Type:
N/A
Has Basement:
No
Basement Type:
N/A
Has Flooring:
No
Flooring Type:
N/A
Has Fireplace:
Yes
Fireplace Type:
N/A
Property Details
52784
Yes
Yes
Type:
N/A
Location:
N/A
Status:
N/A
Number of Spaces:
N/A
N/A
N/A
N/A
N/A
N/A
N/A
N/A
Construction Details
Ranch
Wood Shingle
N/A
Gable/hip
Asphalt
Tax History
Year
Amount
Land
Improvement
Percent Change
Assessment
2019
$9,840
$0
$0
--%
$355,875
2018
$9,521
$0
$0
--%
$344,325
2017
$9,521
$0
$0
--%
$344,325
2016
$8,673
$0
$0
--%
$313,675
2015
$8,673
$0
$0
--%
$313,675
2013
$8,673
$0
$0
--%
$313,675
2012
$7,019
$0
$0
--%
$253,850

Average Home Price in 37341
Nearby Properties
Zip Code
Price
Bed
Bath
Sqft
Lot
Sold Date
$2,350,000
$2,350,000
4 Beds
4 Baths
7,364 Sqft
52,784 Lot (sqft)
Sold 10/13/2026