Member Features
Find Real Estate Bargain!
Full foreclosure details
Home value, equity and ownership info
Find homes priced below market
Get full access with a FREE Account
Already a member?
$890,205
Listing Price5beds
4baths
3,453sqft
9,148sqft lot
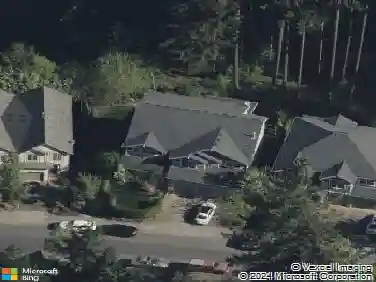
13340 Sw Doe Ln, Portland, OR 97223
Member Features
Find Real Estate Bargain!
Full foreclosure details
Home value, equity and ownership info
Find homes priced below market
Get full access with a FREE Account
Already a member?
For Sale
Home type
Price / sqft
Year built
Home Details
OPEN HOUSE SAT 8/8 & SUN 8/9 FROM 11:00 AM - 1:00 PM! Built by Riverside Homes, this 3,453-square-foot residence offers 5 bedrooms, 3.5 baths, and a floor plan that prioritizes connection, natural light, and livability. At the center of the home, an eight-foot kitchen island anchors an open layout that flows seamlessly into the dining and living areas, with easy access to the outdoors for everyday living and entertaining. Windows beneath the upper cabinetry bring natural light into the kitchen, while the large, shaded backyard offers a private outdoor setting with room to gather, garden, or relax.Generous gathering spaces, flexible living areas, and quality construction are paired with a setting that feels quietly removed from the city, yet remains just minutes from Progress Ridge, Washington Square, and Highway 217. Its not uncommon to spot deer wandering through the neighborhood, adding to the peaceful surroundings.The oversized garage offers exceptional storage and enough ceiling height for a vehicle lift, making it equally appealing for hobbyists, collectors, or anyone who simply wants room to spread out. With no HOA, desirable Washington County taxes, and a location that balances convenience with a sense of privacy, this is a home that checks boxes rarely found together.Located in the Beaverton School District, the home is assigned to Hiteon Elementary, Conestoga Middle, and Southridge High School.
Interior Details
3453
5
4
Has Heating:
Yes
Heating Type:
Yes
Has Cooling:
Yes
Cooling Type:
Central
Has Fuel:
No
Fuel Type:
N/A
Has Basement:
No
Basement Type:
N/A
Has Flooring:
No
Flooring Type:
Wood (unspecified)
Has Fireplace:
Yes
Fireplace Type:
N/A
Property Details
9148
No
No
Type:
Garage, Attached
Location:
N/A
Status:
N/A
Number of Spaces:
2
No
No
No
No
Yes
No
No
Construction Details
N/A
Wood
N/A
Gable
Composition Shingle
Tax History
Year
Amount
Land
Improvement
Percent Change
Assessment
2019
$7,244
$0
$0
--%
$415,310
2018
$7,007
$0
$0
--%
$403,220
2017
$6,342
$0
$0
--%
$367,140
2016
$516
$0
$0
--%
$30,050

Average Home Price in 97223
Nearby Properties
Zip Code
Price
Bed
Bath
Sqft
Lot
Sold Date
$805,290
$805,290
5 Beds
4 Baths
3,499 Sqft
7,405 Lot (sqft)
Sold 10/14/2026
$783,669
3 Beds
4 Baths
3,094 Sqft
13,939 Lot (sqft)
Sold 10/09/2026
$869,484
$869,484
4 Beds
3 Baths
3,220 Sqft
7,841 Lot (sqft)
Sold 09/26/2026
$794,949
$794,949
4 Beds
3 Baths
3,150 Sqft
8,712 Lot (sqft)
Sold 09/26/2026
$884,221
$884,221
4 Beds
3 Baths
3,288 Sqft
7,405 Lot (sqft)
Sold 08/26/2026
$812,061
$812,061
5 Beds
4 Baths
3,300 Sqft
7,841 Lot (sqft)
Sold 06/04/2026
$1,056,077
$1,056,077
4 Beds
3 Baths
3,487 Sqft
5,663 Lot (sqft)
Sold 10/26/2026
$890,205
$890,205
5 Beds
4 Baths
3,453 Sqft
9,148 Lot (sqft)
Sold 10/26/2026
$995,000
4 Beds
4 Baths
3,877 Sqft
19,602 Lot (sqft)
Sold 10/13/2026