Member Features
Find Real Estate Bargain!
Full foreclosure details
Home value, equity and ownership info
Find homes priced below market
Get full access with a FREE Account
Already a member?
$2,256,700
Listing Price5beds
5.5baths
4,114sqft
41,000sqft lot
2432 Dodge Dr, Daytona Beach, FL 32118
Member Features
Find Real Estate Bargain!
Full foreclosure details
Home value, equity and ownership info
Find homes priced below market
Get full access with a FREE Account
Already a member?
For Sale
Off Market
Home type
Price / sqft
Year built
Home Details
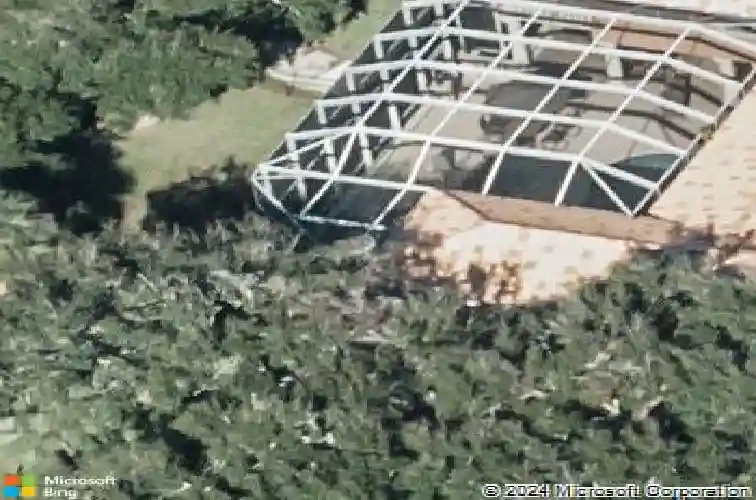
Under contract-accepting backup offers. Fabulous waterfront estate home perched high on a bluff offering commanding views of the intracoastal waterway across the beautiful oak shaded riverfront lawn. With almost 8000 Sq Ft of high end custom construction, the home is situated on nearly 1 acre of elevated land and offers a 5 bedroom, 4.5 bath main home in addition to a detached 1 bed, 1 bath waterfront guest house and a 6 car garage. Enter the home to find a tremendous waterfront great room where multiple living, dining and entertaining spaces flow together seamlessly under volume ceilings while enjoying panoramic water views. A series of French doors open onto the fabulous screened paver appointed lanai that surrounds the crystal blue pool and serves as the ultimate area to entertain or relax with a grand poolside wet bar, dedicated pool bath, dry sauna and firepit. The custom home is truly one of a kind with a magnificent ground floor owners' suite with a private waterfront den with fireplace, cavernous walk-in wardrobe and a fantastic bath with double vanities, jacuzzi tub and steam shower. Eat-in island kitchen opens into the great room and is just adjacent to the lovely formal dining room with a gas fireplace. A handcrafted solid wood wine bar is just off the stately dining room and just steps from the poolside patio. A choice of two staircases will carry you to the second floor where three bedrooms and multiple open air lofts and landings await with panoramic views of th
Interior Details
4114
5
5.5
Has Heating:
Yes
Heating Type:
Convection
Has Cooling:
Yes
Cooling Type:
Central
Has Fuel:
Yes
Fuel Type:
Electric
Has Basement:
No
Basement Type:
N/A
Has Flooring:
No
Flooring Type:
Combination, Other
Has Fireplace:
Yes
Fireplace Type:
N/A
Property Details
41000
No
No
Type:
Garage, Attached
Location:
N/A
Status:
N/A
Number of Spaces:
3
No
No
No
No
Yes
No
No
Construction Details
N/A
Wood Frame(stucco Or Asbestos)
N/A
Hip
Concrete
Tax History
Year
Amount
Land
Improvement
Percent Change
Assessment
2020
$12,311
$0
$0
--%
$678,416
2019
$12,211
$0
$0
--%
$663,163
2018
$12,389
$0
$0
--%
$650,798
2017
$12,620
$0
$0
--%
$637,412
2016
$12,959
$0
$0
--%
$624,302
2014
$13,512
$0
$0
--%
$615,042
2013
$13,513
$0
$0
--%
$605,953
2011
$12,883
$0
$0
--%
$578,470

Average Home Price in 32118
Nearby Properties
Zip Code
Price
Bed
Bath
Sqft
Lot
Sold Date
$2,256,700
$2,256,700
5 Beds
5.5 Baths
4,114 Sqft
41,000 Lot (sqft)
Sold 10/26/2026