Member Features
Find Real Estate Bargain!
Full foreclosure details
Home value, equity and ownership info
Find homes priced below market
Get full access with a FREE Account
Already a member?
$549,900
Listing Price4beds
3baths
3,045sqft
8,751sqft lot
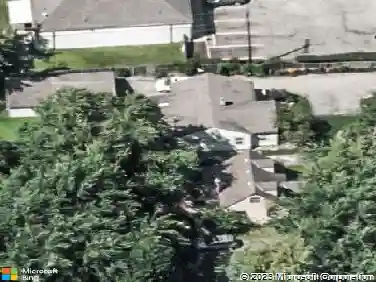
5117 Dixon Dr, Hilliard, OH 43026
Member Features
Find Real Estate Bargain!
Full foreclosure details
Home value, equity and ownership info
Find homes priced below market
Get full access with a FREE Account
Already a member?
For Sale
Off Market
Home type
Price / sqft
Year built
Home Details
Welcome to Hampton Oaks! Featuring sun-filled rooms, updated & gleaming LVP flooring + soaring ceilings: this RARE 5-level split is one of the largest homes in the neighborhood & updated throughout! A 2 story foyer welcomes you with a private 1st floor office tucked away, ideal for home-office or study! The great room with cathedral ceilings is the center of the home, boasting a fireplace framed by windows allowing for plenty of natural light! The fully renovated two-tone kitchen features white raised panel cabinetry, accent peninsula, quartz countertops, subway tile backsplash, a single basin sink, & upgraded stainless steel appliances! 1st floor laundry! Up one level is the primary suite complete w. vaulted ceilings and private en-suite with soaking tub, walk-in shower, custom closets, & water-closet! The kids and guest bedrooms with their own full bath is up another level, while the first level down features a family room that can flex as a media room, playroom, or any space you can imagine, complete w. french doors leading into a den/exercise room. The lower level expands your possibilities further (currently a game room), while the unfinished storage side ensures everything has its place. Step out back to your newly updated composite back deck and enjoy your morning coffee overlooking a private, fully fenced backyard: ideal for kids, pets, or summer entertaining! Not a single detail has been overlooked - updates include Lennox HVAC (2015), new carpet (2022), 2 water heat
Interior Details
3045
4
3
Has Heating:
Yes
Heating Type:
Central
Has Cooling:
Yes
Cooling Type:
Central
Has Fuel:
Yes
Fuel Type:
Gas
Has Basement:
No
Basement Type:
Partial
Has Flooring:
No
Flooring Type:
N/A
Has Fireplace:
Yes
Fireplace Type:
N/A
Property Details
8751
Yes
Yes
Type:
Garage, Attached
Location:
N/A
Status:
N/A
Number of Spaces:
2
N/A
N/A
N/A
N/A
N/A
N/A
N/A
Construction Details
Multi-level
Brick/stone (brick And/or Stone)
N/A
N/A
N/A
Tax History
Year
Amount
Land
Improvement
Percent Change
Assessment
2019
$8,526
$16,905
$87,465
--%
$104,370
2019
$8,645
$16,905
$87,465
--%
$104,370
2017
$8,644
$16,905
$87,465
--%
$104,370
2016
$7,359
$13,370
$71,820
--%
$85,190
2015
$6,950
$13,370
$71,820
--%
$85,190
2013
$6,728
$12,740
$68,390
--%
$81,130
2011
$6,341
$12,740
$68,390
--%
$81,130

Average Home Price in 43026
Nearby Properties
Zip Code
Price
Bed
Bath
Sqft
Lot
Sold Date
$549,900
$549,900
4 Beds
3 Baths
3,045 Sqft
8,751 Lot (sqft)
Sold 10/13/2026