Member Features
Find Real Estate Bargain!
Full foreclosure details
Home value, equity and ownership info
Find homes priced below market
Get full access with a FREE Account
Already a member?
$519,900
Listing Price3beds
2baths
2,557sqft
7,499sqft lot
7347 Dividing Way, Ooltewah, TN 37363
Member Features
Find Real Estate Bargain!
Full foreclosure details
Home value, equity and ownership info
Find homes priced below market
Get full access with a FREE Account
Already a member?
For Sale
Off Market
Home type
Price / sqft
Year built
Home Details
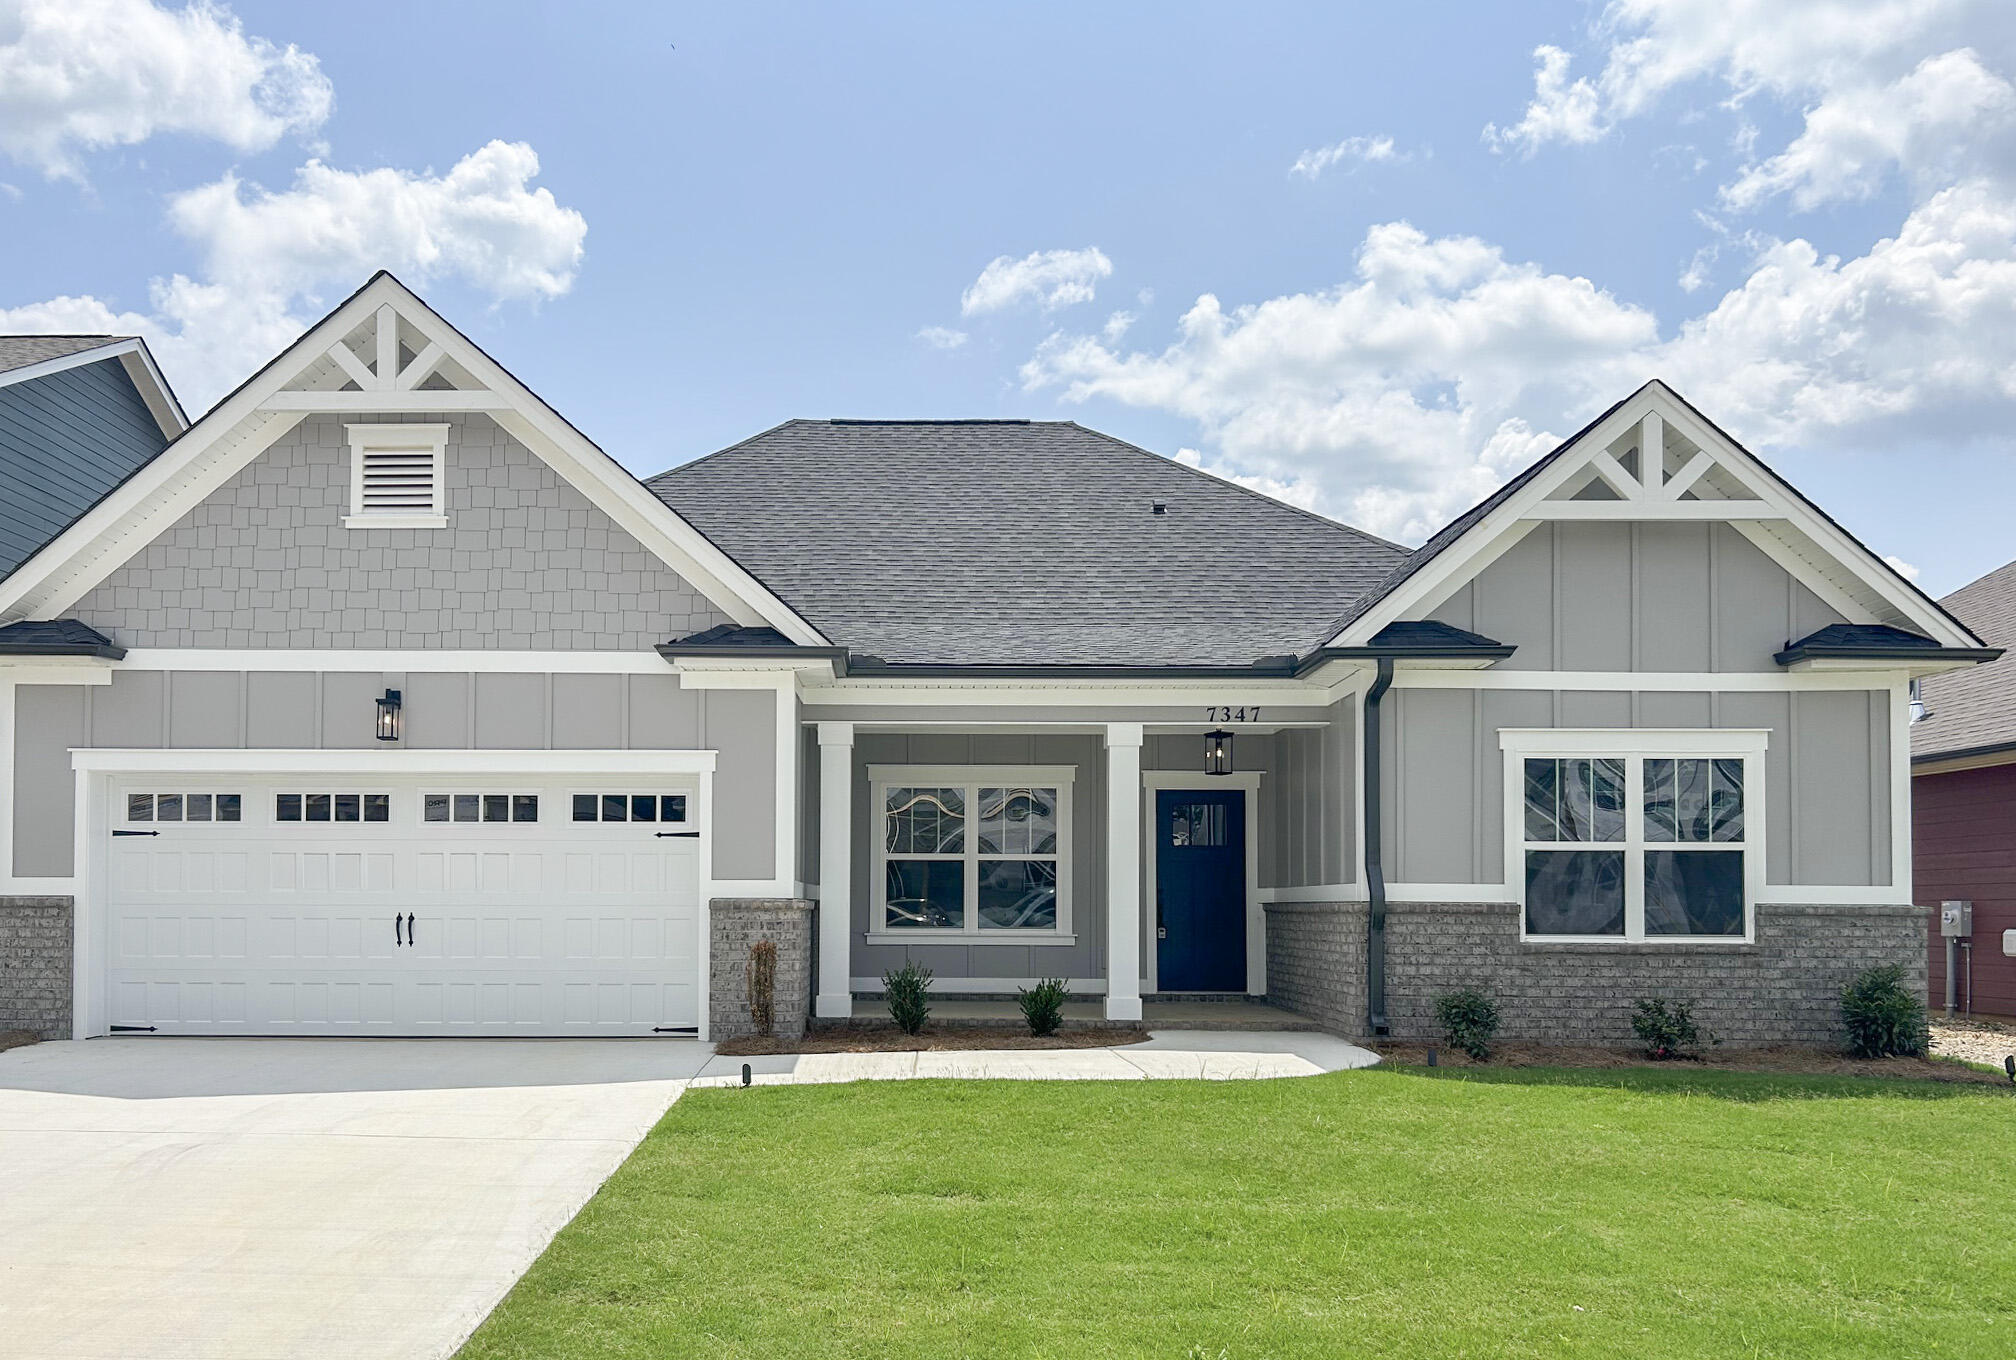
NEW CONSTRUCTION, Ooltewah, Tennessee - about 20 minutes from Downtown Chattanooga and a convenient drive to Knoxville! This Emory home plan from Pratt Home Builders, located in the heart of Ooltewah at Bainbridge Park. This single-level ranch home boasts 4 spacious bedrooms and 3 baths across 2557 square feet of living space. The split bedroom layout on the main floor ensures privacy and relaxation with guest bedrooms located opposite the luxurious master suite. The dedicated office at the front of the home is a great place to work from home or pursue your hobbies. Upstairs, you'll find a bonus bedroom with it's own full bathroom as well as walk-out storage for the Christmas tree to be tucked away. The open great room and kitchen layout with a walk-out patio makes for a great place to entertain or relax by the fire. Don't forget about the 2-car garage that provides ample parking space for your vehicles. Bainbridge Park is a walkable community that will soon have a community pool and cabana in 2024. Bainbridge is close to everything, just off of I-75 with a view of the ridge! Surrounded by local gems like Cambridge Square, Harrison Bay, White Oak Mountain, and just 15 minutes from Hamilton Place Mall.
Interior Details
2557
3
2
Has Heating:
Yes
Heating Type:
Central
Has Cooling:
Yes
Cooling Type:
Central
Has Fuel:
No
Fuel Type:
N/A
Has Basement:
No
Basement Type:
N/A
Has Flooring:
No
Flooring Type:
N/A
Has Fireplace:
Yes
Fireplace Type:
N/A
Property Details
7499
No
No
Type:
N/A
Location:
N/A
Status:
N/A
Number of Spaces:
N/A
N/A
N/A
N/A
N/A
N/A
N/A
N/A
Construction Details
N/A
Fiber Cement Siding (hardi-board/hardi-plank)
N/A
Gable/hip
Asphalt
Tax History
Year
Amount
Land
Improvement
Percent Change
Assessment

Average Home Price in 37363
Nearby Properties
Zip Code
Price
Bed
Bath
Sqft
Lot
Sold Date
$626,814
$626,814
-- Beds
3.5 Baths
2,667 Sqft
14,708 Lot (sqft)
Sold 07/21/2026
$508,591
-- Beds
2 Baths
2,296 Sqft
19,185 Lot (sqft)
Sold 07/07/2026
$565,200
-- Beds
3 Baths
2,545 Sqft
13,404 Lot (sqft)
Sold 05/19/2026
$599,272
-- Beds
3 Baths
2,595 Sqft
13,251 Lot (sqft)
Sold 05/06/2026
$490,000
$490,000
-- Beds
2.5 Baths
2,395 Sqft
9,256 Lot (sqft)
Sold 07/10/2025
$549,900
4 Beds
4 Baths
2,852 Sqft
7,502 Lot (sqft)
Sold 09/29/2026
$549,900
$549,900
4 Beds
4 Baths
2,895 Sqft
7,499 Lot (sqft)
Sold 09/29/2026
$519,900
$519,900
3 Beds
4 Baths
2,597 Sqft
7,499 Lot (sqft)
Sold 09/29/2026
$549,900
$549,900
4 Beds
3 Baths
2,795 Sqft
7,499 Lot (sqft)
Sold 09/29/2026