Member Features
Find Real Estate Bargain!
Full foreclosure details
Home value, equity and ownership info
Find homes priced below market
Get full access with a FREE Account
Already a member?
$511,452
Listing Price4beds
2baths
1,799sqft
7,070sqft lot
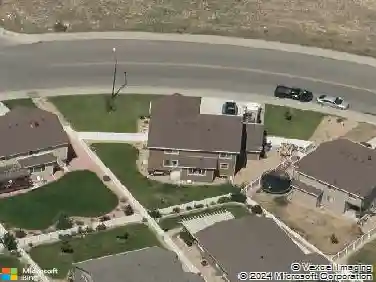
4076 Divide Dr, Loveland, CO 80538
Member Features
Find Real Estate Bargain!
Full foreclosure details
Home value, equity and ownership info
Find homes priced below market
Get full access with a FREE Account
Already a member?
For Sale
Off Market
Home type
Price / sqft
Year built
Home Details
BACK ON THE MARKET!! Join our open house this Saturday 02/07 from 1PM-3PM! Contact agent for list of repairs, updates and inspections. Impressively situated on a quiet street in Loveland's convenient and well-established neighborhood, 4076 Divide Drive is a beautifully updated home that offers thoughtful living spaces, modern finishes, and flexible square-footage for every stage of life, presenting five bedrooms and three bathrooms in a layout designed for both daily routines and lively entertaining. Step inside to find a warm foyer that leads into an open main level where LVP floors flow through a bright living room anchored by oversized windows that draw in natural light and showcase tasteful trim and neutral paint tones; the living area transitions seamlessly to a remodeled kitchen that is truly the heart of the home-featuring quartz countertops, stainless steel appliances including an electric range, and under-cabinet lighting. The primary bedroom is a private retreat with an ensuite bathroom appointed with dual vanities and a tiled shower and soaking tub, while the additional bedrooms are well-sized and versatile for use as guest rooms, offices or hobby spaces and are served by full baths finished with contemporary fixtures and tile work. A standout feature is the walk-out basement that expands the home's living footprint with a large unfinished family/media room, 2 additional bedrooms and full bathroom-ideal for multi-generational living or a dedicated recreation area-p
Interior Details
1799
4
2
Has Heating:
Yes
Heating Type:
Central
Has Cooling:
Yes
Cooling Type:
Central
Has Fuel:
Yes
Fuel Type:
Gas
Has Basement:
No
Basement Type:
Partial
Has Flooring:
No
Flooring Type:
N/A
Has Fireplace:
Yes
Fireplace Type:
N/A
Property Details
7070
Yes
Yes
Type:
Garage, Attached
Location:
N/A
Status:
N/A
Number of Spaces:
2
No
No
No
No
No
No
No
Construction Details
Ranch
Wood Siding
N/A
Gable
Composition Shingle
Tax History
Year
Amount
Land
Improvement
Percent Change
Assessment
2019
$2,109
$4,290
$22,694
--%
$26,984
2019
$2,109
$4,290
$22,694
--%
$26,984
2018
$1,868
$4,320
$18,382
--%
$22,702
2017
$1,608
$4,320
$18,382
--%
$22,702
2016
$1,464
$4,776
$15,196
--%
$19,972
2014
$1,198
$4,780
$11,160
--%
$15,940
2013
$1,200
$4,780
$11,160
--%
$15,940
2012
$1,212
$4,780
$11,200
--%
$15,980

Average Home Price in 80538
Nearby Properties
Zip Code
Price
Bed
Bath
Sqft
Lot
Sold Date
$520,250
3 Beds
3.5 Baths
1,945 Sqft
7,989 Lot (sqft)
Sold 10/20/2026
$489,104
3 Beds
2 Baths
1,671 Sqft
6,500 Lot (sqft)
Sold 08/26/2026
$468,061
$468,061
4 Beds
4.5 Baths
2,056 Sqft
4,410 Lot (sqft)
Sold 10/27/2026
$438,610
$438,610
2 Beds
2 Baths
1,553 Sqft
4,410 Lot (sqft)
Sold 10/26/2026
$434,074
$434,074
3 Beds
3.5 Baths
1,560 Sqft
6,012 Lot (sqft)
Sold 10/26/2026
$474,473
3 Beds
2 Baths
1,678 Sqft
7,469 Lot (sqft)
Sold 10/13/2026
$493,000
4 Beds
2 Baths
1,858 Sqft
6,804 Lot (sqft)
Sold 09/09/2026
$489,300
3 Beds
3.5 Baths
1,656 Sqft
7,469 Lot (sqft)
Sold 10/27/2026
$494,593
$494,593
4 Beds
3 Baths
2,045 Sqft
6,980 Lot (sqft)
Sold 10/27/2026