Member Features
Find Real Estate Bargain!
Full foreclosure details
Home value, equity and ownership info
Find homes priced below market
Get full access with a FREE Account
Already a member?
$680,000
Listing Price4beds
3baths
3,096sqft
44,866sqft lot
10 Dimsdale Ln, Alpharetta, GA 30004
Member Features
Find Real Estate Bargain!
Full foreclosure details
Home value, equity and ownership info
Find homes priced below market
Get full access with a FREE Account
Already a member?
For Sale
Off Market
Home type
Price / sqft
Year built
Home Details
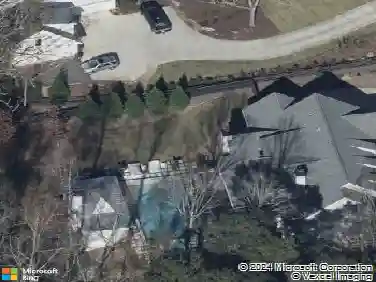
NOW OFFERED AT A NEW PRICE, this one-of-a-kind Alpharetta-area farmhouse combines privacy, acreage, and top-rated Cherokee County schools in a setting that's nearly impossible to duplicate.Top-rated Cherokee County schools, zero HOA, and a farmhouse setting protected by over 50 surrounding acres that can never be built on - this is the rare Alpharetta-area property that delivers real privacy and long-term peace of mind, not just a nice view today.nnSet on over an acre behind a gated entrance, this true farmhouse blends open-concept living with genuine character: custom kitchen cabinetry, oversized windows, hardwood floors, crown molding, and trim work throughout. The fully finished daylight basement adds a fourth bedroom, full bath, and covered patio access - real flexible living space, not an afterthought.nnOutside is where this property earns its "dream lifestyle" reputation: established gardens with organically cultivated soil, mature fruit trees, a blueberry orchard, thornless blackberries, a chicken coop, private pasture, pole barn, and a covered barn area built for entertaining under the lights. A large front porch overlooks it all.nnMinutes to GA-400, downtown Alpharetta, Roswell, Canton, and Ball Ground - country living with the city still close enough to reach in minutes. Homes with this combination of protected acreage, top schools, and true farmhouse character rarely come available. Schedule your private showing.
Interior Details
3096
4
3
Has Heating:
Yes
Heating Type:
Forced Air With Air Conditioning
Has Cooling:
Yes
Cooling Type:
Central
Has Fuel:
Yes
Fuel Type:
Gas
Has Basement:
No
Basement Type:
Unfinished
Has Flooring:
No
Flooring Type:
Vinyl/resilient
Has Fireplace:
Yes
Fireplace Type:
N/A
Property Details
44866
No
No
Type:
Garage, Detached
Location:
N/A
Status:
N/A
Number of Spaces:
0
No
No
No
No
Yes
No
No
Construction Details
Ranch
Board & Batten/wood Frame
N/A
Gable
Wood Shingle
Tax History
Year
Amount
Land
Improvement
Percent Change
Assessment
2020
$1,876
$14,400
$53,856
--%
$68,256
2019
$2,102
$14,400
$62,440
--%
$76,840
2018
$2,100
$14,400
$59,080
--%
$73,480
2017
$1,722
$13,000
$46,800
--%
$59,800
2016
$1,584
$10,800
$43,640
--%
$54,440
2014
$1,414
$9,000
$41,320
--%
$50,320
2013
$1,394
$8,200
$40,640
--%
$48,840
2012
$1,422
$8,200
$41,400
--%
$49,600

Average Home Price in 30004
Nearby Properties
Zip Code
Price
Bed
Bath
Sqft
Lot
Sold Date
$680,000
4 Beds
3 Baths
3,096 Sqft
44,866 Lot (sqft)
Sold 10/26/2026