Member Features
Find Real Estate Bargain!
Full foreclosure details
Home value, equity and ownership info
Find homes priced below market
Get full access with a FREE Account
Already a member?
$1,065,033
Listing Price5beds
4.5baths
5,092sqft
17,860sqft lot
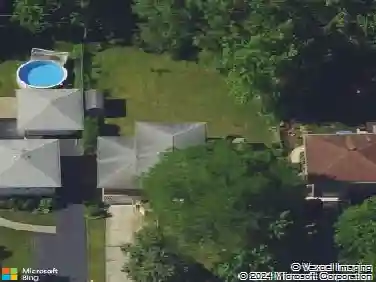
3806 Dillon Ct, Downers Grove, IL 60515
Member Features
Find Real Estate Bargain!
Full foreclosure details
Home value, equity and ownership info
Find homes priced below market
Get full access with a FREE Account
Already a member?
For Sale
Off Market
Home type
Price / sqft
Year built
Home Details
Located in a quiet cul-de-sac, this exceptional home offers panoramic wooded views from the soaring two-story family room. The open and airy layout features a dramatic two-story foyer, dual staircases, and 9-foot ceilings. Gleaming hardwood floors flow seamlessly throughout both the first and second levels. The family room is open to the second floor and showcases expansive windows and a see-through fireplace that connects to the gourmet kitchen-complete with granite countertops, Jenn-Air refrigerator, pantry, recessed lighting, and a spacious breakfast area. A formal dining room and a large first-floor office, which can serve as a sixth bedroom, add flexibility and functionality. Upstairs, a generous loft provides additional living space. The vaulted master suite features a cozy fireplace, a bright sitting area, dual closets, and access to a large private balcony. The luxurious master bath includes dual vanities, a Jacuzzi tub, separate steam shower, and skylight. All bedrooms include ceiling fans, recessed lighting, and several offer walk-in closets. The finished basement includes a large recreation room, additional bedroom, full kitchen, full bathroom, and sump pump with battery backup for peace of mind. Notable upgrades include: roof 2023, 2 Trane furnaces with Wi-Fi thermostat 2015, Water heater 2017, Jenn-air fridge 2017, Bosch dishwasher 2016 and much more...... Enjoy the private, wooded backyard and the rare 4-car tandem garage. Conveniently located near Metra, downto
Interior Details
5092
5
4.5
Has Heating:
Yes
Heating Type:
Yes
Has Cooling:
Yes
Cooling Type:
Central
Has Fuel:
No
Fuel Type:
N/A
Has Basement:
No
Basement Type:
Basement (unspecified)
Has Flooring:
No
Flooring Type:
N/A
Has Fireplace:
Yes
Fireplace Type:
N/A
Property Details
17860
Yes
Yes
Type:
Garage, Attached
Location:
N/A
Status:
N/A
Number of Spaces:
2
N/A
N/A
N/A
N/A
N/A
N/A
N/A
Construction Details
N/A
Brick
N/A
N/A
N/A
Tax History
Year
Amount
Land
Improvement
Percent Change
Assessment
2019
$18,896
$90,450
$249,720
--%
$340,170
2018
$18,086
$85,620
$236,390
--%
$322,010
2017
$17,356
$81,590
$225,260
--%
$306,850
2016
$16,809
$76,860
$212,210
--%
$289,070
2015
$16,489
$71,600
$197,700
--%
$269,300
2013
$16,372
$74,280
$189,290
--%
$263,570
2012
$16,164
$79,160
$201,740
--%
$280,900
2011
$16,189
$85,950
$219,040
--%
$304,990

Average Home Price in 60515
Nearby Properties
Zip Code
Price
Bed
Bath
Sqft
Lot
Sold Date
$1,369,341
$1,369,341
3 Beds
1 Baths
4,449 Sqft
19,166 Lot (sqft)
Sold 10/13/2026
$2,370,924
$2,370,924
3 Beds
5.5 Baths
4,362 Sqft
27,443 Lot (sqft)
Sold 10/26/2026
$1,065,033
$1,065,033
5 Beds
4.5 Baths
5,092 Sqft
17,860 Lot (sqft)
Sold 10/27/2026