Member Features
Find Real Estate Bargain!
Full foreclosure details
Home value, equity and ownership info
Find homes priced below market
Get full access with a FREE Account
Already a member?
$573,818
Listing Price4beds
3baths
2,418sqft
7,503sqft lot
3524 Dilley Cir, Johnstown, CO 80534
Member Features
Find Real Estate Bargain!
Full foreclosure details
Home value, equity and ownership info
Find homes priced below market
Get full access with a FREE Account
Already a member?
For Sale
Home type
Price / sqft
Year built
Home Details
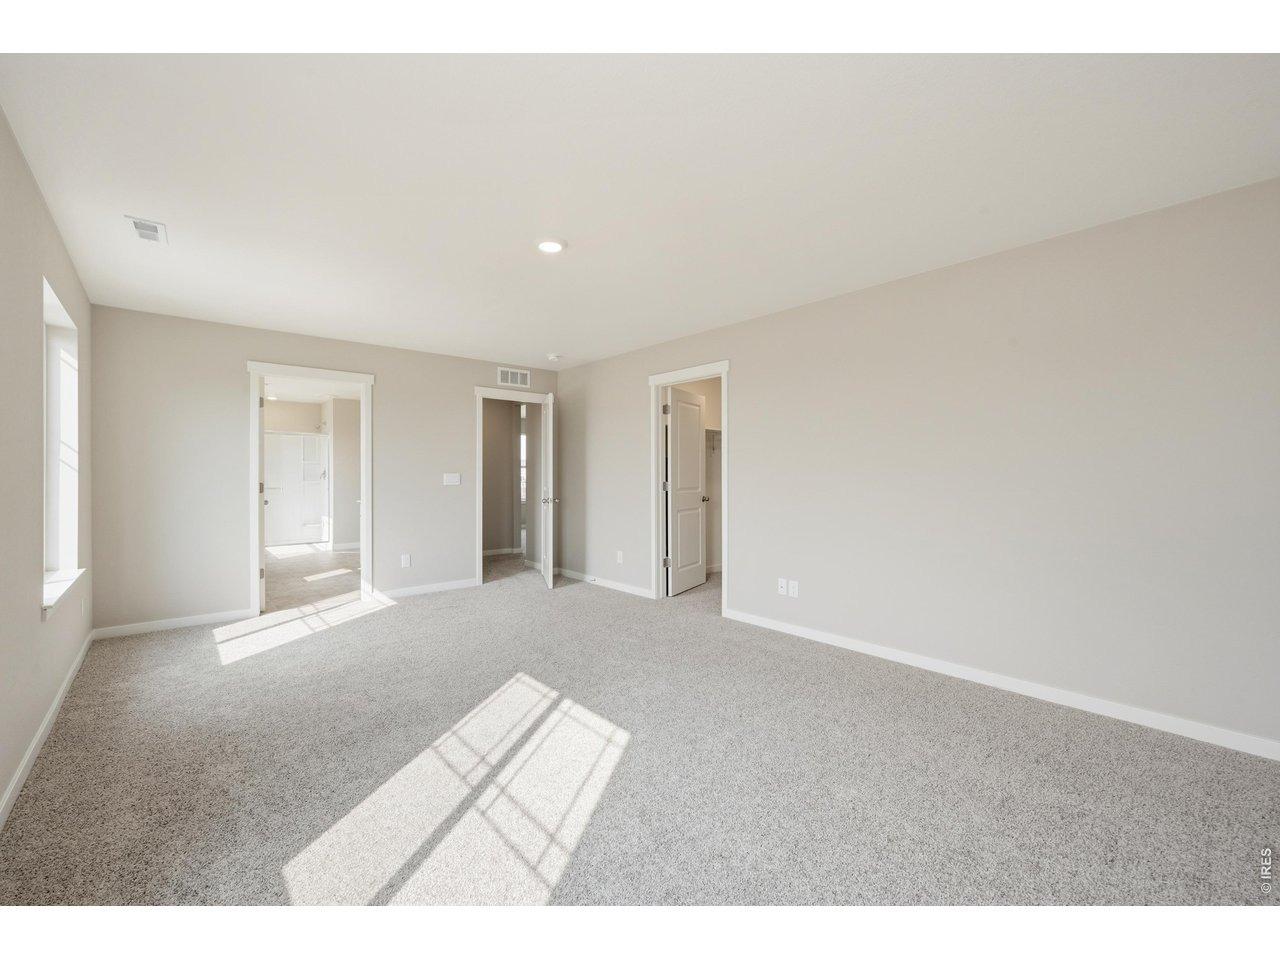
The kind of home that stops you mid-scroll and makes you call your agent. From the charming brick porch to a showstopping staircase update, this Carlson Farms beauty delivers from the moment you arrive. All-new lighting and hardware throughout set the tone for modern day living. The kitchen truly delivers, subway tile, oversized island, slab counters, and stainless appliances. Flexible main floor living with formal dining, French door office, and laundry command center. Four bedrooms up including a primary wing with ensuite, plus darling secondaries, one so Pinterest-worthy. Massive basement with rough-in is your blank canvas (see seller plans!). Out back, garden boxes and yard dreams await. Steps to the pool, close to Johnstown Reservoir - floaties and fishing rods welcome. This is the neighborhood, close to shopping, Johnstown events, and easy highway access. Summer is calling!
Interior Details
2418
4
3
Has Heating:
Yes
Heating Type:
Central
Has Cooling:
Yes
Cooling Type:
Central
Has Fuel:
No
Fuel Type:
N/A
Has Basement:
No
Basement Type:
Basement (unspecified)
Has Flooring:
No
Flooring Type:
N/A
Has Fireplace:
Yes
Fireplace Type:
N/A
Property Details
7503
No
No
Type:
Garage, Attached
Location:
N/A
Status:
N/A
Number of Spaces:
2
No
No
No
No
No
No
No
Construction Details
Bi-level
Frame/wood Siding
N/A
N/A
Composition Shingle
Tax History
Year
Amount
Land
Improvement
Percent Change
Assessment
2019
$2,277
$5,150
$21,510
--%
$26,660
2019
$2,277
$5,150
$21,510
--%
$26,660
2018
$2,012
$4,460
$19,080
--%
$23,540
2017
$2,045
$4,460
$19,080
--%
$23,540
2016
$1,945
$3,580
$18,800
--%
$22,380
2014
$1,577
$3,580
$14,900
--%
$18,480
2013
$1,606
$3,580
$14,900
--%
$18,480
2012
$1,705
$4,460
$15,160
--%
$19,620

Average Home Price in 80534
Nearby Properties
Zip Code
Price
Bed
Bath
Sqft
Lot
Sold Date
$577,642
3 Beds
3 Baths
2,579 Sqft
7,374 Lot (sqft)
Sold 07/10/2026
$585,000
5 Beds
2 Baths
2,544 Sqft
8,285 Lot (sqft)
Sold 06/24/2026
$598,598
3 Beds
2 Baths
2,570 Sqft
7,945 Lot (sqft)
Sold 06/05/2026
$563,635
$563,635
3 Beds
3 Baths
2,247 Sqft
8,960 Lot (sqft)
Sold 05/22/2026
$499,900
4 Beds
3 Baths
2,312 Sqft
9,925 Lot (sqft)
Sold 09/23/2026
$545,000
$545,000
4 Beds
3 Baths
2,273 Sqft
7,936 Lot (sqft)
Sold 10/13/2026
$593,500
$593,500
4 Beds
2 Baths
2,414 Sqft
8,500 Lot (sqft)
Sold 09/05/2025
$579,500
$579,500
4 Beds
3 Baths
2,418 Sqft
8,400 Lot (sqft)
Sold 07/23/2026
$554,190
$554,190
3 Beds
4 Baths
2,687 Sqft
7,965 Lot (sqft)
Sold 10/26/2026