Member Features
Find Real Estate Bargain!
Full foreclosure details
Home value, equity and ownership info
Find homes priced below market
Get full access with a FREE Account
Already a member?
$1,195,000
Listing Price4beds
5baths
4,489sqft
27,244sqft lot
1108 Dickens Dr, West Chester, PA 19380
Member Features
Find Real Estate Bargain!
Full foreclosure details
Home value, equity and ownership info
Find homes priced below market
Get full access with a FREE Account
Already a member?
For Sale
Home type
Price / sqft
Year built
Home Details
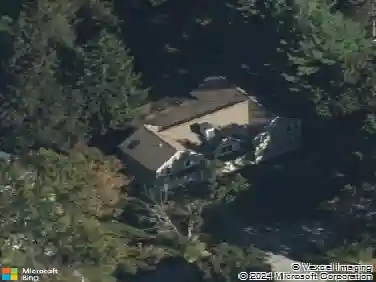
Rarely offered in the highly desirable Oakwood community, this exceptional 4 Bedroom, 4 Full Bath, 1 Half Bath residence presents a refined blend of luxury, comfort, and everyday functionality-perfectly suited for todays move-up buyer. Tucked away on a quiet cul-de-sac and offering approximately 4,489 square feet of beautifully finished living space, this home delivers both presence and practicality in one of West Chesters most sought-after locations.nnA welcoming foyer sets the tone, flanked by an elegant living room and formal dining room adorned with crown molding and chair rail-ideal for hosting memorable gatherings. Refinished hardwood flooring flows throughout much of the main level, complemented by stylish plantation shutters that add warmth and sophistication.nnAt the heart of the home, a thoughtfully designed, light-filled kitchen impresses with custom 42 cabinetry with crown molding, soft-close drawers, granite countertops, and a full suite of high-end appliances including a Thermador 6-burner gas range, Miele dishwasher, KitchenAid wall oven, built-in refrigerator, and Sharp microwave integrated into a center island. The adjoining breakfast area overlooks a private outdoor oasis designed for entertaining, complete with pergola, built-in gas grill with granite counter, gas firepit, fenced yard, and mature evergreen privacy landscaping.nnThe vaulted family room, just off the kitchen, features a cozy gas fireplace-creating a natural gathering space for everyday living
Interior Details
4489
4
5
Has Heating:
Yes
Heating Type:
Forced Air With Air Conditioning
Has Cooling:
Yes
Cooling Type:
Central
Has Fuel:
Yes
Fuel Type:
Gas
Has Basement:
No
Basement Type:
Full
Has Flooring:
No
Flooring Type:
N/A
Has Fireplace:
Yes
Fireplace Type:
N/A
Property Details
27244
Yes
Yes
Type:
Garage, Attached
Location:
N/A
Status:
N/A
Number of Spaces:
2
N/A
N/A
N/A
N/A
N/A
N/A
N/A
Construction Details
Traditional/old
Concrete
N/A
N/A
N/A
Tax History
Year
Amount
Land
Improvement
Percent Change
Assessment
2020
$10,640
$75,010
$315,030
--%
$390,040
2019
$10,488
$75,010
$315,030
--%
$390,040
2018
$10,259
$75,010
$315,030
--%
$390,040
2017
$10,030
$75,010
$315,030
--%
$390,040
2016
$9,603
$75,010
$315,030
--%
$390,040
2014
$9,393
$75,010
$315,030
--%
$390,040
2012
$9,195
$75,010
$315,030
--%
$390,040

Average Home Price in 19380
Nearby Properties
Zip Code
Price
Bed
Bath
Sqft
Lot
Sold Date
$1,195,000
$1,195,000
4 Beds
5 Baths
4,489 Sqft
27,244 Lot (sqft)
Sold 10/26/2026