
Member Features
Find Real Estate Bargain!
Full foreclosure details
Home value, equity and ownership info
Find homes priced below market
Get full access with a FREE Account
Already a member?
$409,000
Listing Price2beds
3baths
1,152sqft
2,470sqft lot
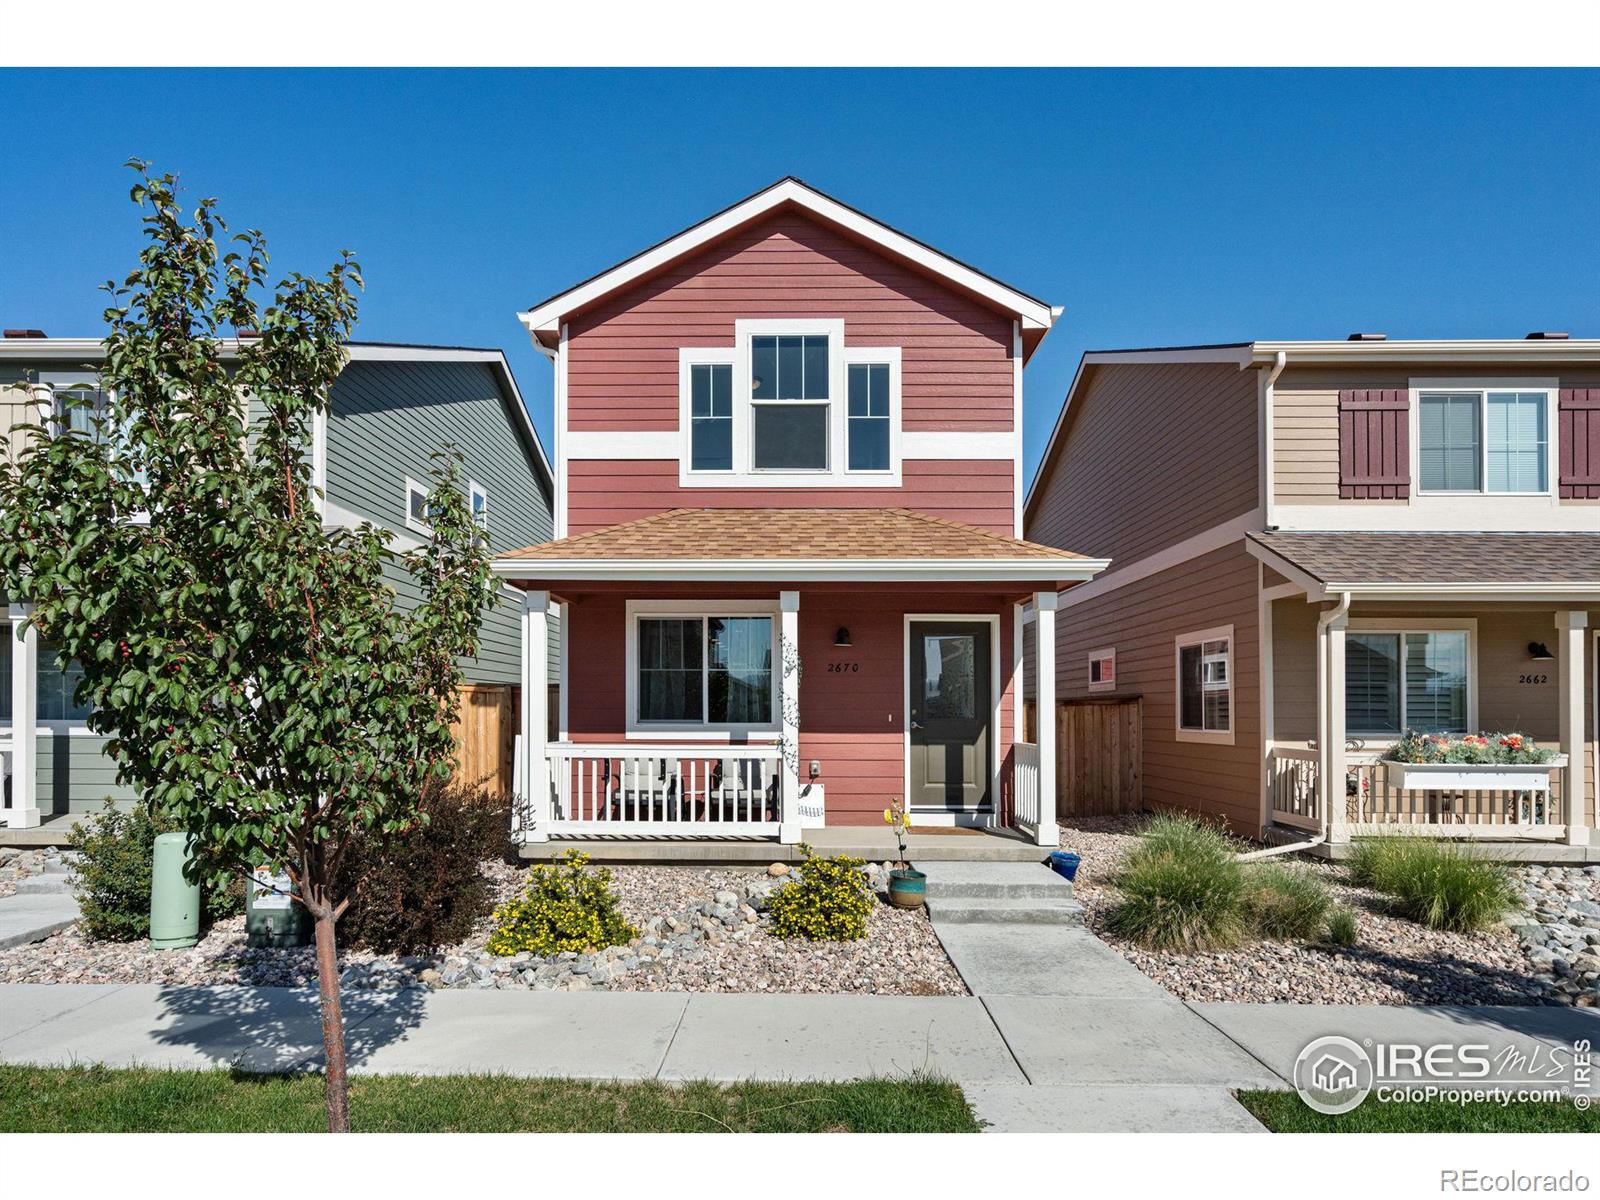
2670 Diamondback Dr, Berthoud, CO 80513
Member Features
Find Real Estate Bargain!
Full foreclosure details
Home value, equity and ownership info
Find homes priced below market
Get full access with a FREE Account
Already a member?
For Sale
Off Market
Home type
Price / sqft
Year built
Home Details
Bright and inviting two-story residence in the Prairiestar community, designed to offer a perfect blend of comfort, convenience, and access lifestyle amenities. Inside, the home features an open floorplan that seamlessly connects the living, dining, and kitchen areas, all beautifully illuminated by abundant natural light streaming through large windows. The kitchen is both functional and stylish, featuring stainless steel appliances, soft-close drawers, a center island for casual dining or meal prep, and a pantry that offers ample storage space. Upstairs, you'll find your own private sanctuary. The primary suite is a peaceful retreat, complete with an ensuite bath for added convenience and comfort. A second bedroom offers stunning mountain views, creating a picturesque backdrop for relaxation or work. For added convenience, there's a washer/dryer on this level, making laundry a breeze. Outside, the quaint fenced backyard offers a serene space for outdoor activities and relaxation. It features direct access to the detached 1-car garage, along with an additional pad for guest parking. Residents enjoy access to exceptional amenities-- Take a stroll along the walking trails, let your furry friends play in the two dog parks, or grow your own vegetables in the community garden. Additionally, community residents can join The Club Swimming Pool, exclusively for Prairiestar residents, with a seasonal household membership, perfect for enjoying the warm summer months. Located
Interior Details
1152
2
3
Has Heating:
Yes
Heating Type:
Central
Has Cooling:
Yes
Cooling Type:
Central
Has Fuel:
No
Fuel Type:
N/A
Has Basement:
No
Basement Type:
N/A
Has Flooring:
No
Flooring Type:
N/A
Has Fireplace:
Yes
Fireplace Type:
N/A
Property Details
2470
Yes
Yes
Type:
Garage, Detached
Location:
N/A
Status:
N/A
Number of Spaces:
0
No
No
No
No
No
No
No
Construction Details
Bi-level
N/A
N/A
Gable
Composition Shingle
Tax History
Year
Amount
Land
Improvement
Percent Change
Assessment

Average Home Price in 80513
Nearby Properties
Zip Code
Price
Bed
Bath
Sqft
Lot
Sold Date
$386,138
3 Beds
3.5 Baths
1,320 Sqft
1,900 Lot (sqft)
Sold 07/15/2026
$383,000
3 Beds
3.5 Baths
1,320 Sqft
1,900 Lot (sqft)
Sold 10/13/2026
$349,000
2 Beds
3.5 Baths
1,080 Sqft
2,060 Lot (sqft)
Sold 10/13/2026
$314,822
2 Beds
3.5 Baths
1,080 Sqft
3,090 Lot (sqft)
Sold NaN/NaN/NaN
$414,995
2 Beds
2 Baths
1,152 Sqft
2,532 Lot (sqft)
Sold 10/26/2026
$389,700
3 Beds
3 Baths
1,320 Sqft
2,060 Lot (sqft)
Sold 05/19/2026
$370,000
2 Beds
3 Baths
1,080 Sqft
1,900 Lot (sqft)
Sold 10/26/2026
$409,000
2 Beds
3 Baths
1,152 Sqft
2,470 Lot (sqft)
Sold 10/12/2026
$389,000
2 Beds
3.5 Baths
1,056 Sqft
2,505 Lot (sqft)
Sold 10/13/2026





