Member Features
Find Real Estate Bargain!
Full foreclosure details
Home value, equity and ownership info
Find homes priced below market
Get full access with a FREE Account
Already a member?
$879,900
Listing Price3beds
3baths
1,600sqft
98,446sqft lot
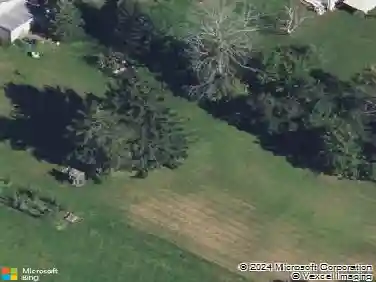
2803 Diamond St, Hatfield, PA 19440
Member Features
Find Real Estate Bargain!
Full foreclosure details
Home value, equity and ownership info
Find homes priced below market
Get full access with a FREE Account
Already a member?
For Sale
Off Market
Home type
Price / sqft
Year built
Home Details
Gorgeous 2 acres in Hilltown Township. New Construction, sprawling ranch home of 2400 sq. ft. with 2 car attached garage, and full Basement. Come customize your home inside & out! Please see attached documents for Floorplan's & Elevations. This home is an open floor plan with abundance of natural light. The home has a large Kitchen with Breakfast Room that is open to Family Room with cathedral ceilings and skylights. Formal Dining Room with large picture window. Standard features include: 9' ceilings , choice of Hardwood flooring or Luxury vinyl flooring throughout with Carpet in Bedrooms, 2 toned paint, 42" Kraftmaid all wood kitchen cabinetry, quartz countertops, 7' x 4' Island, Recessed light package, Brushed nickel or Oil rubbed bronze door hardware, and 2 panel interior doors. Double doors lead to the Primary Bedroom with large walk in closet. Primary Bath features subway tiled shower, double bowl vanity, and ceramic tile flooring. There is also two additional generous sized Bedrooms, and Office. The Full Bathroom also has a double bowl vanity, ceramic tile flooring, and tub/shower combo with subway tiling walls. Outside of home you will find a covered porch perfect for morning coffee overlooking your beautiful property. Standard exterior features are Carolina beaded siding, stone accents, and a 30 yr. architecture roof. 2 car attached oversized garage with 9 x8 garage doors and openers, full Basement with E-gress window. For more informa
Interior Details
1600
3
3
Has Heating:
Yes
Heating Type:
Yes
Has Cooling:
Yes
Cooling Type:
Central
Has Fuel:
No
Fuel Type:
N/A
Has Basement:
No
Basement Type:
Full
Has Flooring:
No
Flooring Type:
N/A
Has Fireplace:
Yes
Fireplace Type:
N/A
Property Details
98446
Yes
Yes
Type:
N/A
Location:
N/A
Status:
N/A
Number of Spaces:
N/A
N/A
N/A
N/A
N/A
N/A
N/A
N/A
Construction Details
Ranch
Brick/stone (brick And/or Stone)
N/A
N/A
N/A
Tax History
Year
Amount
Land
Improvement
Percent Change
Assessment
2020
$1,084
$6,400
$0
--%
$6,400
2019
$1,078
$6,400
$0
--%
$6,400
2018
$5,121
$6,400
$24,000
--%
$30,400
2017
$5,083
$6,400
$24,000
--%
$30,400
2016
$4,986
$6,400
$24,000
--%
$30,400
2014
$4,774
$6,400
$24,000
--%
$30,400
2013
$4,710
$6,400
$24,000
--%
$30,400

Average Home Price in 19440
Nearby Properties
Zip Code
Price
Bed
Bath
Sqft
Lot
Sold Date
$699,000
$699,000
3 Beds
3 Baths
1,624 Sqft
86,249 Lot (sqft)
Sold 10/26/2026
$879,900
$879,900
3 Beds
3 Baths
1,600 Sqft
98,446 Lot (sqft)
Sold 11/02/2026