
Member Features
Find Real Estate Bargain!
Full foreclosure details
Home value, equity and ownership info
Find homes priced below market
Get full access with a FREE Account
Already a member?
$750,000
Listing Price4beds
3baths
2,731sqft
19,262sqft lot
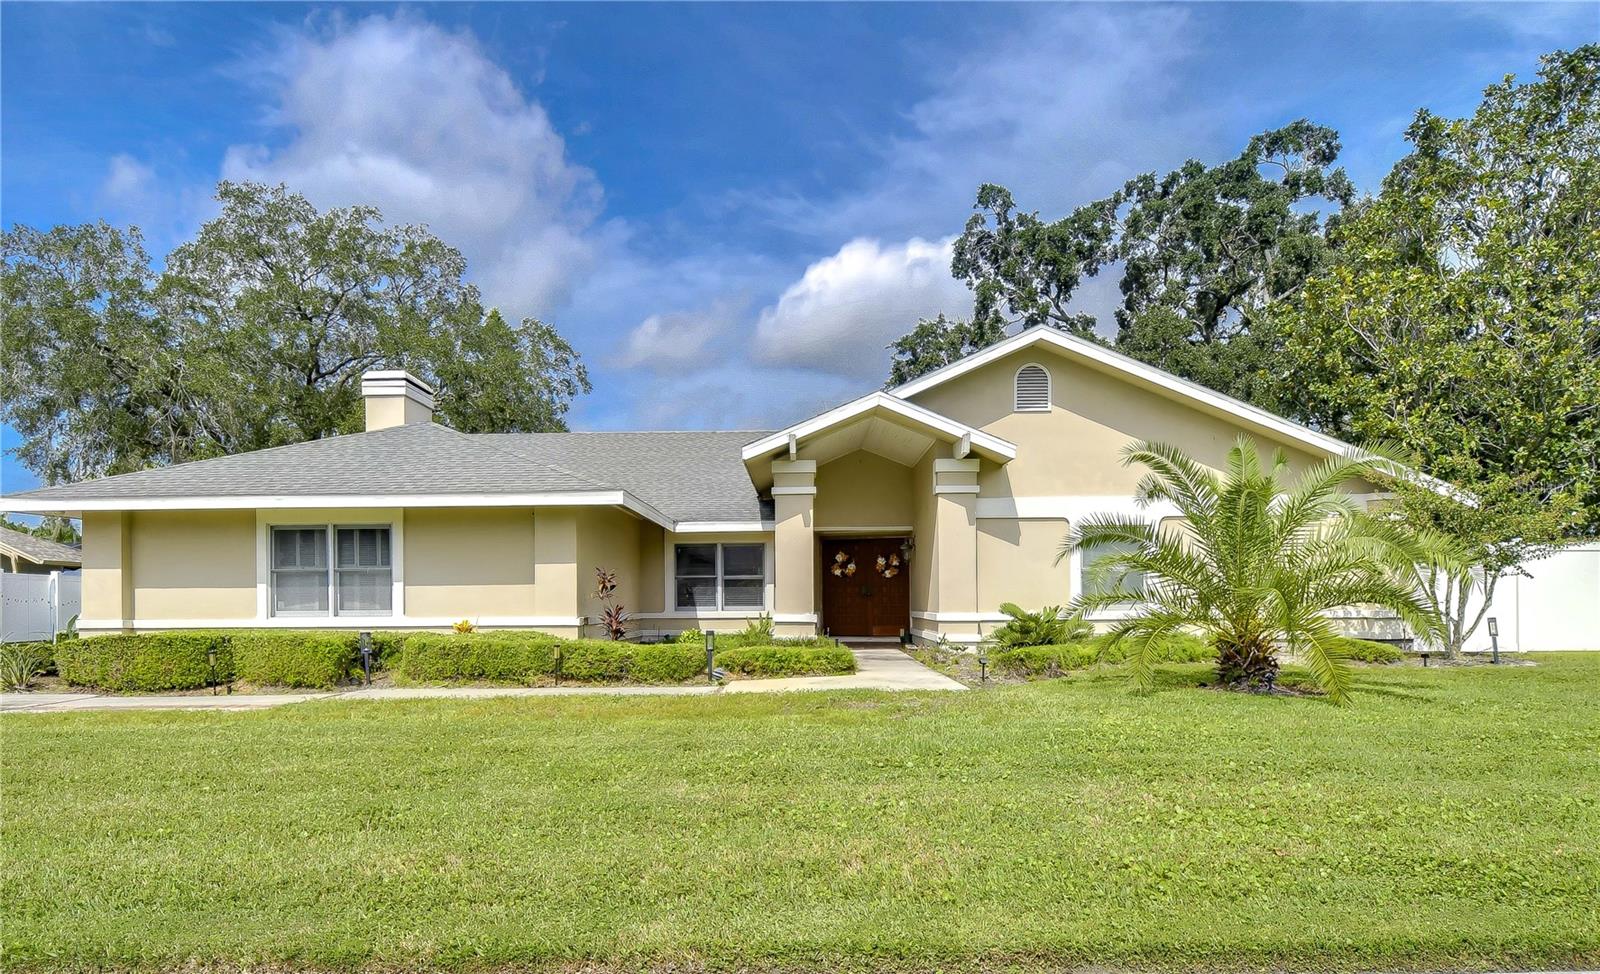
13601 Diamond Head Dr, Tampa, FL 33624
Member Features
Find Real Estate Bargain!
Full foreclosure details
Home value, equity and ownership info
Find homes priced below market
Get full access with a FREE Account
Already a member?
For Sale
Off Market
Home type
Price / sqft
Year built
Home Details
Under contract-accepting backup offers. Welcome to this gorgeous traditional-style home located in the highly desirable Carrollwood Village community! Offering over 2, 700 square feet of living space, this 4-bedroom, 2.5-bathroom residence features a thoughtfully crafted split floor plan, perfect for both family living and entertaining. Step outside to an expansive screened-in patio that includes an oversized pool and spacious lanai, all situated on a generously sized, fully fenced corner lot. The chefs kitchen is a standout, updated in 2016 with stainless steel appliances, plentiful cabinetry, a stunning ceramic tile backsplash, and a large island that overlooks the pool area. The inviting family room boasts high ceilings, a dry bar, and a cozy fireplace, enhancing the homes warm and welcoming atmosphere. The primary suite is a peaceful retreat, featuring ample closet space, serene views of the pool, and direct access to the lanai through elegant French doors. Two guest bedrooms share a full bathroom that also serves as a convenient pool bath, while the fourth bedroom, complete with a half bath, makes an excellent home office. A spacious laundry room adds extra storage and functionality. With a side-entry oversized 2-car garage and a parking pad, theres plenty of space for vehicles. Roof 2018. This home is also within walking distance to Carrollwood Village Park, which features walking trails, a dog park, pavilions, and playgrounds. Conveniently located just minutes from a v
Interior Details
2731
4
3
Has Heating:
Yes
Heating Type:
Central
Has Cooling:
Yes
Cooling Type:
Central
Has Fuel:
No
Fuel Type:
N/A
Has Basement:
No
Basement Type:
N/A
Has Flooring:
No
Flooring Type:
Carpet
Has Fireplace:
Yes
Fireplace Type:
N/A
Property Details
19262
No
No
Type:
Garage, Attached
Location:
N/A
Status:
N/A
Number of Spaces:
2
No
No
No
No
Yes
No
No
Construction Details
Contemporary
Brick/stone (brick And/or Stone)
N/A
Gable/hip
Asphalt
Tax History
Year
Amount
Land
Improvement
Percent Change
Assessment
2020
$4,963
$0
$0
--%
$288,763
2019
$4,837
$0
$0
--%
$282,271
2018
$4,739
$0
$0
--%
$277,008
2017
$4,679
$0
$0
--%
$271,310
2016
$4,630
$0
$0
--%
$265,730
2014
$4,655
$0
$0
--%
$261,789
2013
$4,793
$0
$0
--%
$257,920
2012
$4,767
$0
$0
--%
$253,609

Average Home Price in 33624
Nearby Properties
Zip Code
Price
Bed
Bath
Sqft
Lot
Sold Date
$695,000
$695,000
3 Beds
2.5 Baths
2,530 Sqft
12,279 Lot (sqft)
Sold 10/06/2026
$860,000
$860,000
4 Beds
3 Baths
2,809 Sqft
14,217 Lot (sqft)
Sold 09/29/2026
$829,900
$829,900
5 Beds
3 Baths
2,766 Sqft
11,608 Lot (sqft)
Sold 09/29/2026
$895,000
$895,000
4 Beds
3.5 Baths
3,062 Sqft
14,917 Lot (sqft)
Sold 07/10/2025
$750,000
$750,000
4 Beds
3 Baths
2,731 Sqft
19,262 Lot (sqft)
Sold 09/29/2026
$586,506
$586,506
4 Beds
2.5 Baths
2,549 Sqft
7,494 Lot (sqft)
Sold 09/29/2026






