Member Features
Find Real Estate Bargain!
Full foreclosure details
Home value, equity and ownership info
Find homes priced below market
Get full access with a FREE Account
Already a member?
$740,042
Listing Price5beds
4.5baths
3,360sqft
23,272sqft lot
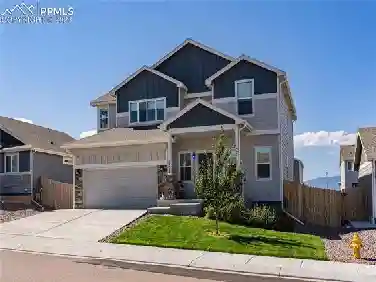
4955 Diamond Dr, Colorado Springs, CO 80918
Member Features
Find Real Estate Bargain!
Full foreclosure details
Home value, equity and ownership info
Find homes priced below market
Get full access with a FREE Account
Already a member?
For Sale
Home type
Price / sqft
Year built
Home Details
This custom Park Vista home combines the convenience of main-level living with an upstairs primary suite. It has abundant natural light and Front Range mountain views. n nThe kitchen, featuring a large island and abundant counter space, opens to the dining and living areas. Three bedrooms, two baths, and a laundry room allow for comfortable single-level living and entertaining. Exposed wood beams, a wood-burning moss rock fireplace, and a full-length front porch and back deck create a seamless connection between the home and the Colorado outdoors. n nThe spacious upstairs primary sweet serve as a retreat from the day-to-day, with a loft, balcony access with calming mountain views, sitting area, and a large bath. n nThe basement also features a wood-burning moss rock fireplace, a 3/4 bathroom, and a versatile family room.n nOutside, the flat and highly usable half-acre lot offers room to relax, entertain, garden, and enjoy Colorado living. The low-maintenance, xeriscaped front yard eliminates mowing and reduces watering. Additional side parking is suitable for an RV or trailer and a two-car garage accommodates two full size pickup trucks. n nThe unincorporated neighborhood and nearby park create a feeling of space and privacy, with schools within walking distance and shopping and dining just minutes away.
Interior Details
3360
5
4.5
Has Heating:
Yes
Heating Type:
Forced Air With Air Conditioning
Has Cooling:
Yes
Cooling Type:
Central
Has Fuel:
No
Fuel Type:
N/A
Has Basement:
No
Basement Type:
Finished
Has Flooring:
No
Flooring Type:
N/A
Has Fireplace:
Yes
Fireplace Type:
N/A
Property Details
23272
No
No
Type:
Garage, Attached
Location:
N/A
Status:
N/A
Number of Spaces:
3
No
No
No
No
No
No
No
Construction Details
Multi-level
Stucco
N/A
Gable
Concrete
Tax History
Year
Amount
Land
Improvement
Percent Change
Assessment
2019
$1,368
$7,150
$21,950
--%
$29,100
2019
$1,368
$7,150
$21,950
--%
$29,100
2018
$1,110
$5,400
$18,100
--%
$23,500
2017
$1,047
$5,400
$18,100
--%
$23,500
2016
$849
$6,770
$17,290
--%
$24,060
2014
$786
$4,350
$9,970
--%
$14,320
2013
$801
$6,770
$15,510
--%
$22,280
2012
$708
$4,180
$8,680
--%
$12,860

Average Home Price in 80918
Nearby Properties
Zip Code
Price
Bed
Bath
Sqft
Lot
Sold Date
$663,864
4 Beds
2.5 Baths
2,999 Sqft
29,000 Lot (sqft)
Sold 09/23/2026
$525,599
4 Beds
3.75 Baths
3,787 Sqft
16,000 Lot (sqft)
Sold 09/10/2026
$678,318
4 Beds
5 Baths
3,229 Sqft
43,996 Lot (sqft)
Sold 09/10/2026
$650,090
3 Beds
5 Baths
3,036 Sqft
22,800 Lot (sqft)
Sold 10/27/2026
$695,000
5 Beds
4 Baths
3,126 Sqft
16,900 Lot (sqft)
Sold 10/05/2026
$710,000
3 Beds
3.75 Baths
2,893 Sqft
26,600 Lot (sqft)
Sold 10/27/2026
$750,000
4 Beds
4 Baths
2,900 Sqft
23,272 Lot (sqft)
Sold 04/08/2026
$790,045
5 Beds
1 Baths
3,482 Sqft
22,800 Lot (sqft)
Sold 10/27/2026