Member Features
Find Real Estate Bargain!
Full foreclosure details
Home value, equity and ownership info
Find homes priced below market
Get full access with a FREE Account
Already a member?
$685,000
Listing Price3beds
3baths
2,671sqft
4,220sqft lot
381 Dewsbury Pl, Blue Bell, PA 19422
Member Features
Find Real Estate Bargain!
Full foreclosure details
Home value, equity and ownership info
Find homes priced below market
Get full access with a FREE Account
Already a member?
For Sale
Off Market
Home type
Price / sqft
Year built
Home Details
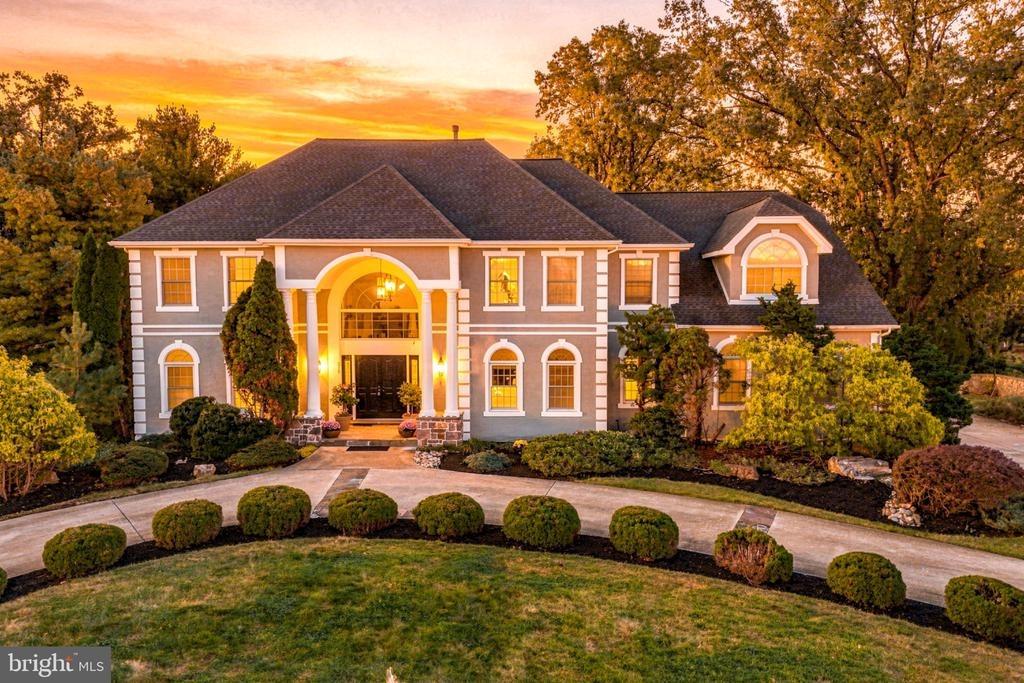
Back on the market with NEW stucco, 381 Dewsbury Place is an incredible opportunity in the Wissahickon School District. This immaculately maintained and lovingly upgraded townhome located in the highly desirable Yorkshire of Blue Bell community is move-in ready with lovely upgrades. Notice the lovely landscaping creating a private entrance to this home with a quaint front porch leading into the foyer with a large coat closet, neutral paint and gleaming hardwood floors that extend throughout the entire main level. This home is designed for comfortable living and gracious entertaining. The living room is filled with natural light and is open to the formal dining room with an elegant tray ceiling and chandelier. Continue to the heart of the home past a convenient powder room with a pedestal sink into an amazing family room with soaring vaulted ceilings, ceiling fan and a wall of windows surrounding the gas fireplace with wood mantle, marble surround and hearth. Separated by a pony wall, the kitchen and breakfast nook are completely open to the family room, making it perfect for large gatherings. Designed to appeal to your inner gourmet, this kitchen is sure to please with 42 white recessed panel cabinetry, gorgeous granite counters, brushed nickel hardware, a deep stainless steel sink with disposal and gooseneck faucet, undercabinet and recessed lighting and glass tile backsplash. There is a spacious breakfast bar and pantry providing additional storage. The adjacent breakfast n
Interior Details
2671
3
3
Has Heating:
Yes
Heating Type:
Central
Has Cooling:
Yes
Cooling Type:
Central
Has Fuel:
Yes
Fuel Type:
Gas
Has Basement:
No
Basement Type:
Full
Has Flooring:
No
Flooring Type:
N/A
Has Fireplace:
Yes
Fireplace Type:
N/A
Property Details
4220
Yes
Yes
Type:
No Garage
Location:
N/A
Status:
N/A
Number of Spaces:
2
N/A
N/A
N/A
N/A
N/A
N/A
N/A
Construction Details
Townhouse
Stucco
N/A
N/A
N/A
Tax History
Year
Amount
Land
Improvement
Percent Change
Assessment
2020
$5,919
$0
$0
--%
$214,170
2019
$5,797
$0
$0
--%
$214,170
2018
$5,673
$0
$0
--%
$214,170
2017
$5,533
$0
$0
--%
$214,170
2016
$5,337
$0
$0
--%
$214,170
2014
$5,199
$0
$0
--%
$214,170
2012
$5,101
$0
$0
--%
$214,170

Average Home Price in 19422
Nearby Properties
Zip Code
Price
Bed
Bath
Sqft
Lot
Sold Date
$726,075
$726,075
3 Beds
2.5 Baths
3,010 Sqft
3,622 Lot (sqft)
Sold 09/16/2026
$887,425
$887,425
3 Beds
2.5 Baths
2,888 Sqft
3,432 Lot (sqft)
Sold 09/16/2026
$685,000
$685,000
3 Beds
3 Baths
2,671 Sqft
4,220 Lot (sqft)
Sold 10/13/2026
$756,328
$756,328
3 Beds
2.5 Baths
2,349 Sqft
6,592 Lot (sqft)
Sold 10/26/2026
$689,900
$689,900
3 Beds
2.5 Baths
2,736 Sqft
7,037 Lot (sqft)
Sold 10/27/2026
$710,000
4 Beds
2.5 Baths
2,707 Sqft
3,128 Lot (sqft)
Sold 09/29/2026
$699,900
$699,900
3 Beds
4 Baths
2,880 Sqft
3,622 Lot (sqft)
Sold 10/13/2026
$947,931
$947,931
3 Beds
2.5 Baths
2,964 Sqft
8,491 Lot (sqft)
Sold 10/26/2026
$715,000
$715,000
3 Beds
2.5 Baths
2,509 Sqft
5,041 Lot (sqft)
Sold 10/13/2026