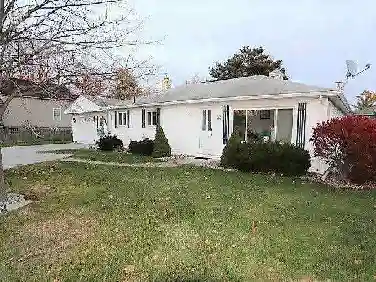
Member Features
Find Real Estate Bargain!
Full foreclosure details
Home value, equity and ownership info
Find homes priced below market
Get full access with a FREE Account
Already a member?
$109,900
Listing Price2beds
1baths
1,183sqft
5,009sqft lot
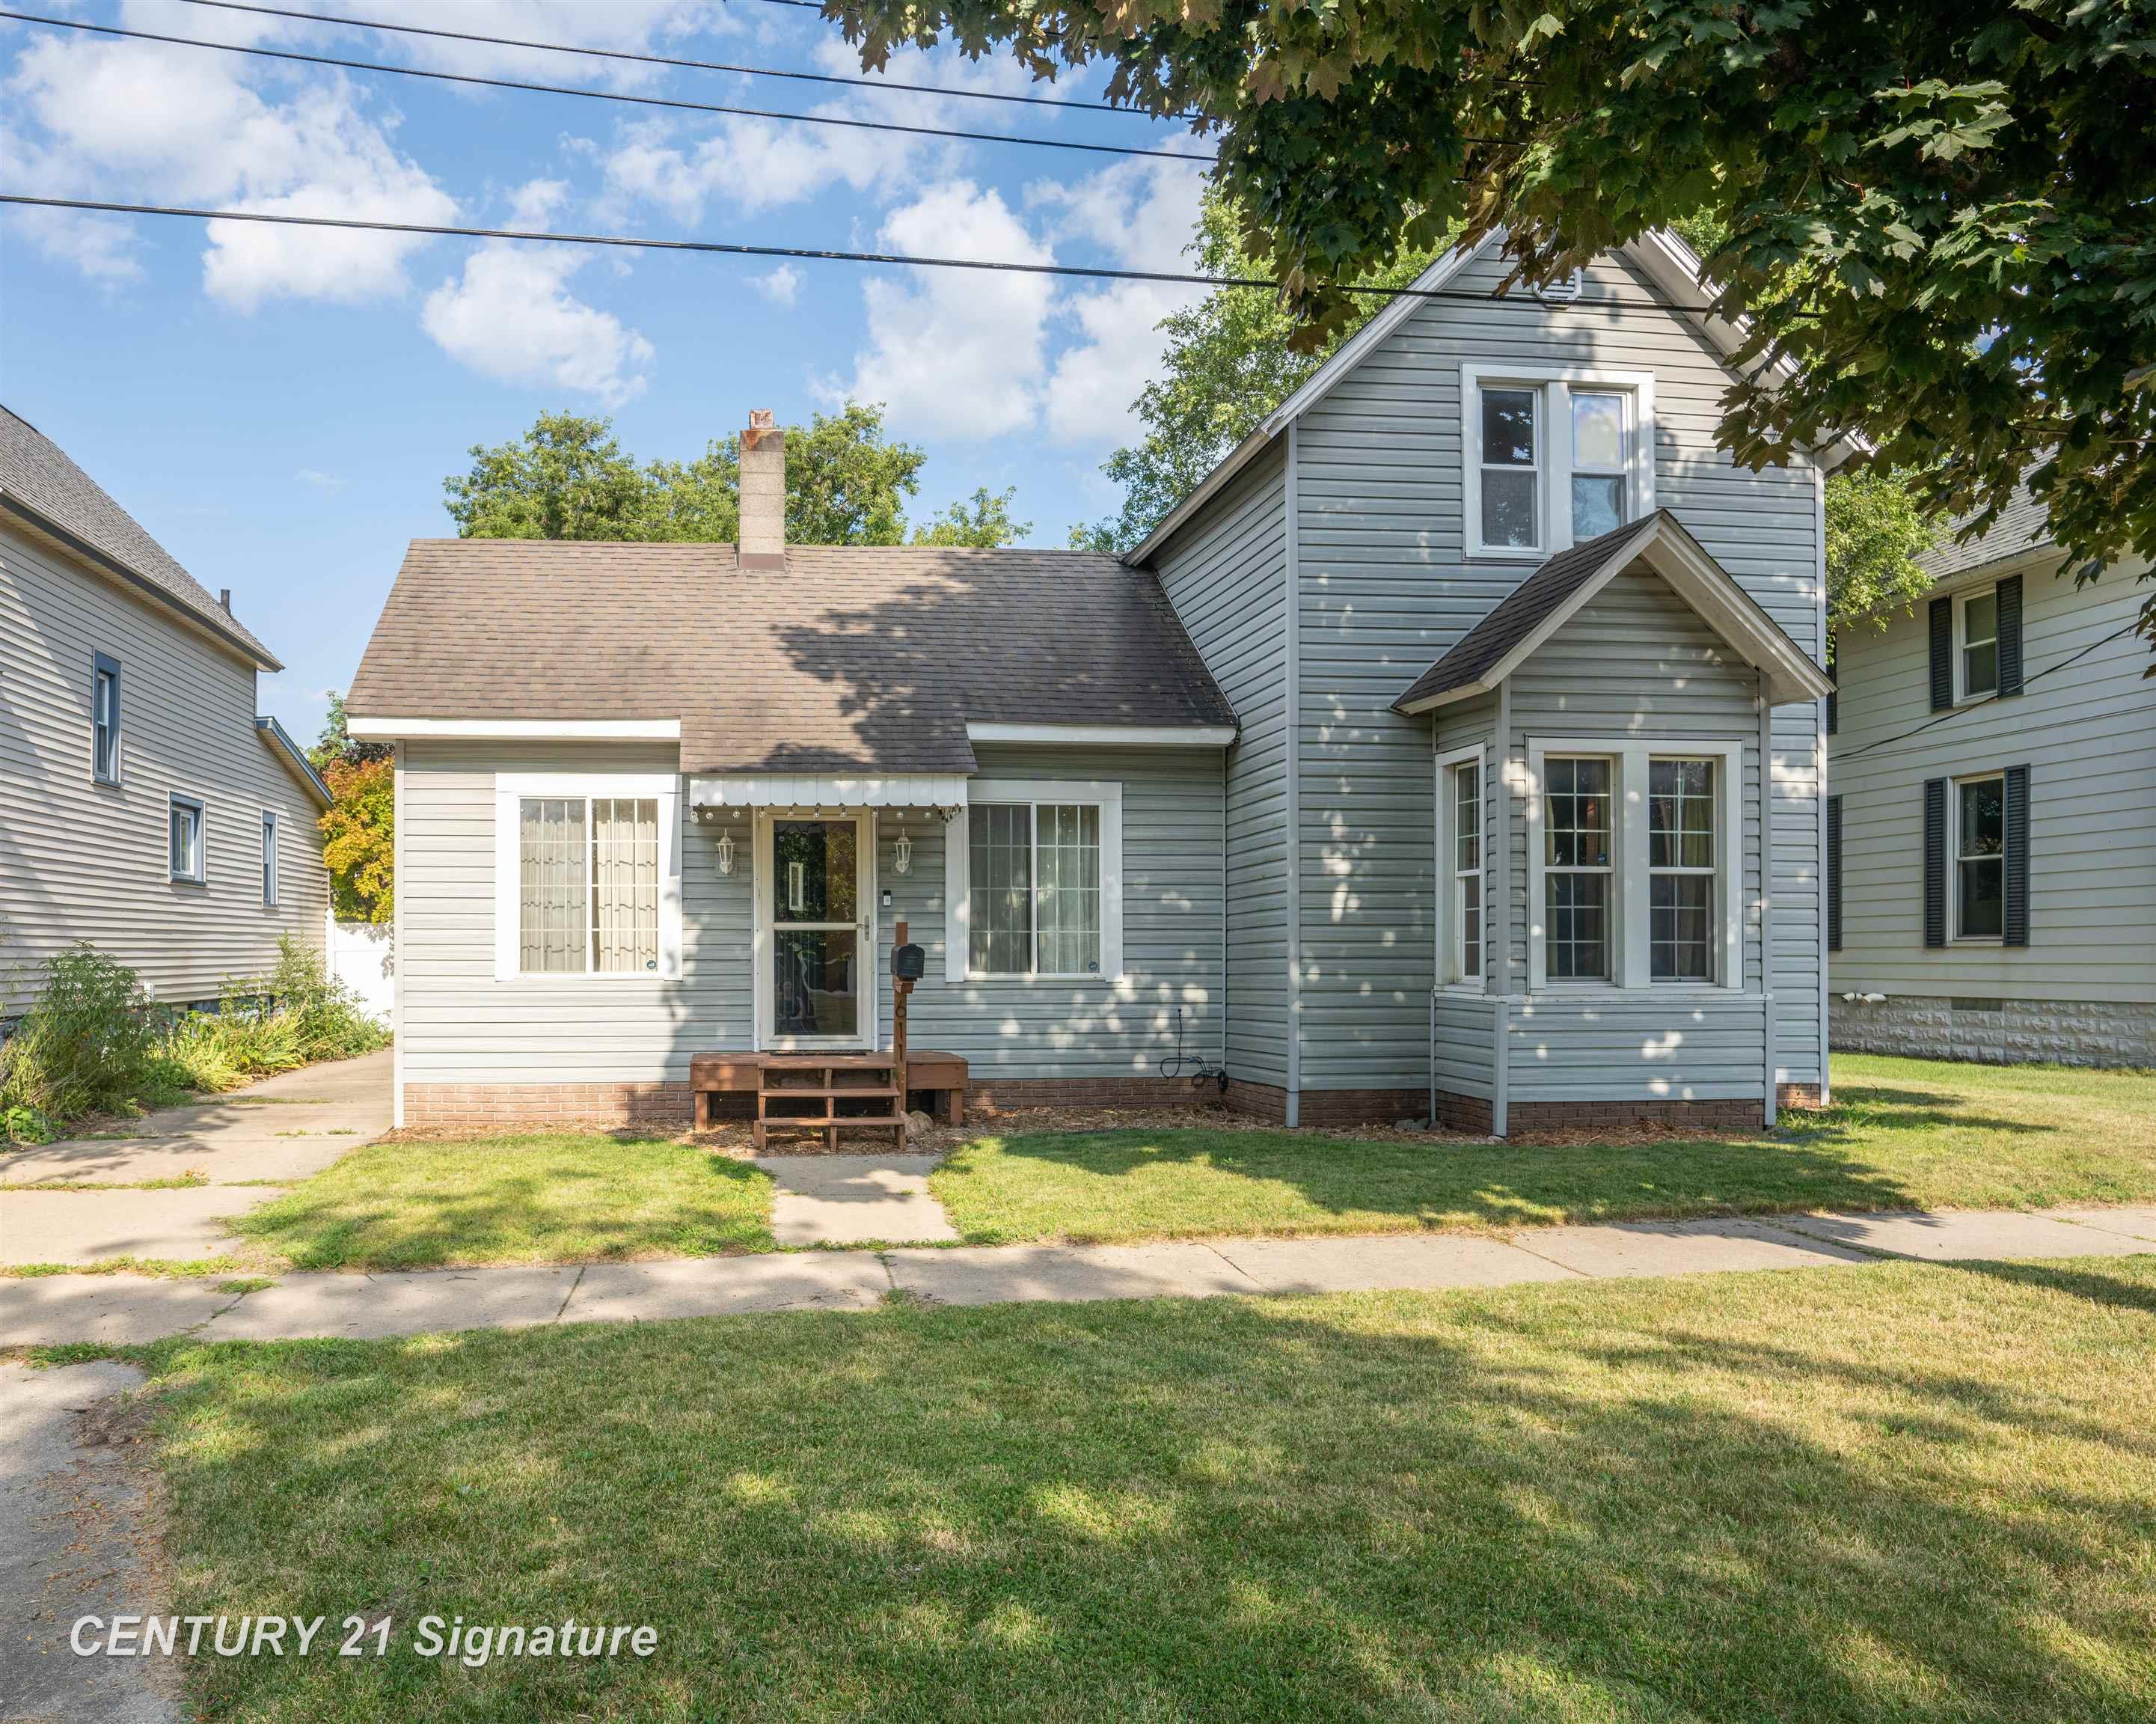
611 S Dewitt St, Bay City, MI 48706
Member Features
Find Real Estate Bargain!
Full foreclosure details
Home value, equity and ownership info
Find homes priced below market
Get full access with a FREE Account
Already a member?
For Sale
Off Market
Home type
Price / sqft
Year built
Home Details
Check out this charming historic bungalow, move-in-ready, nestled in a quiet neighborhood just one block from a park, and a few blocks from the river and Veterans park. As you enter, youll be welcomed by an open floor with a cozy living room featuring original wood floors and fresh paint throughout. The living area seamlessly connects to a Mid-Century style kitchen with 4 pieces appliances, including a brand new GE range. The kitchen also has a touch-sensitive faucet, osmosis filter tap, freshly painted cabinets, and new hardware. The first floor also includes a primary bedroom, a spacious full bathroom with dual sinks, first floor laundry, and a custom large wood hallway closet. The mudroom leads out a three-season den with French doors that leads to the back deck. The second floor holds two rooms, a second bedroom and an office, den with a versatile swinging wall, and a unique alcove closet leading to an attic storage space. Enjoy summer evenings on the back deck with spectacular views of the Bay City fireworks. The fully fenced-in yard provides privacy and boasts 19 raised gardening beds filled with organic soil. The garage is extra deep, offering space for a workshop and additional storage. Other features include a new furnace (2021) with A/C add-on capability, a smart thermostat compatible with Alexa, and new West Elm light fixtures. The home also has vinyl windows, and includes upper kitchen cabinet doors and hardware for reattachment. The purchase includes a washer/dry
Interior Details
1183
2
1
Has Heating:
Yes
Heating Type:
Forced Air With Air Conditioning
Has Cooling:
No
Cooling Type:
N/A
Has Fuel:
No
Fuel Type:
N/A
Has Basement:
No
Basement Type:
N/A
Has Flooring:
No
Flooring Type:
N/A
Has Fireplace:
Yes
Fireplace Type:
N/A
Property Details
5009
Yes
Yes
Type:
N/A
Location:
N/A
Status:
N/A
Number of Spaces:
N/A
N/A
N/A
N/A
N/A
N/A
N/A
N/A
Construction Details
Traditional/old
Wood Siding
N/A
Gable
N/A
Tax History
Year
Amount
Land
Improvement
Percent Change
Assessment
2018
$1,113
$0
$0
--%
$24,700
2019
$1,125
$0
$0
--%
$23,350
2018
$1,113
$0
$0
--%
$23,100
2017
$1,089
$0
$0
--%
$23,800
2016
$1,083
$0
$0
--%
$22,800
2014
$1,053
$0
$0
--%
$21,600
2013
$1,614
$0
$0
--%
$23,100
2012
$1,218
$0
$0
--%
$25,650

Average Home Price in 48706
Nearby Properties
Zip Code
Price
Bed
Bath
Sqft
Lot
Sold Date
$23,319
3 Beds
1 Baths
1,062 Sqft
2,483 Lot (sqft)
Sold 09/30/2026
$45,157
4 Beds
1 Baths
1,119 Sqft
7,492 Lot (sqft)
Sold 09/23/2026
$140,553
$140,553
3 Beds
1 Baths
1,218 Sqft
8,494 Lot (sqft)
Sold 07/30/2026
$139,900
$139,900
3 Beds
2 Baths
1,196 Sqft
5,489 Lot (sqft)
Sold 10/12/2026
$145,827
$145,827
2 Beds
1 Baths
1,044 Sqft
5,445 Lot (sqft)
Sold 10/26/2026
$44,380
3 Beds
1 Baths
1,108 Sqft
3,615 Lot (sqft)
Sold 10/27/2026
$102,799
$102,799
3 Beds
1 Baths
1,236 Sqft
4,138 Lot (sqft)
Sold 10/27/2026
$99,900
4 Beds
2 Baths
1,113 Sqft
2,483 Lot (sqft)
Sold 10/26/2026
$120,000
$120,000
3 Beds
2 Baths
1,097 Sqft
5,009 Lot (sqft)
Sold 09/29/2026