Member Features
Find Real Estate Bargain!
Full foreclosure details
Home value, equity and ownership info
Find homes priced below market
Get full access with a FREE Account
Already a member?
$395,900
Listing Price5beds
4baths
3,396sqft
40,075sqft lot
10530 Dewhurst Rd, Elyria, OH 44035
Member Features
Find Real Estate Bargain!
Full foreclosure details
Home value, equity and ownership info
Find homes priced below market
Get full access with a FREE Account
Already a member?
For Sale
Off Market
Home type
Price / sqft
Year built
Home Details
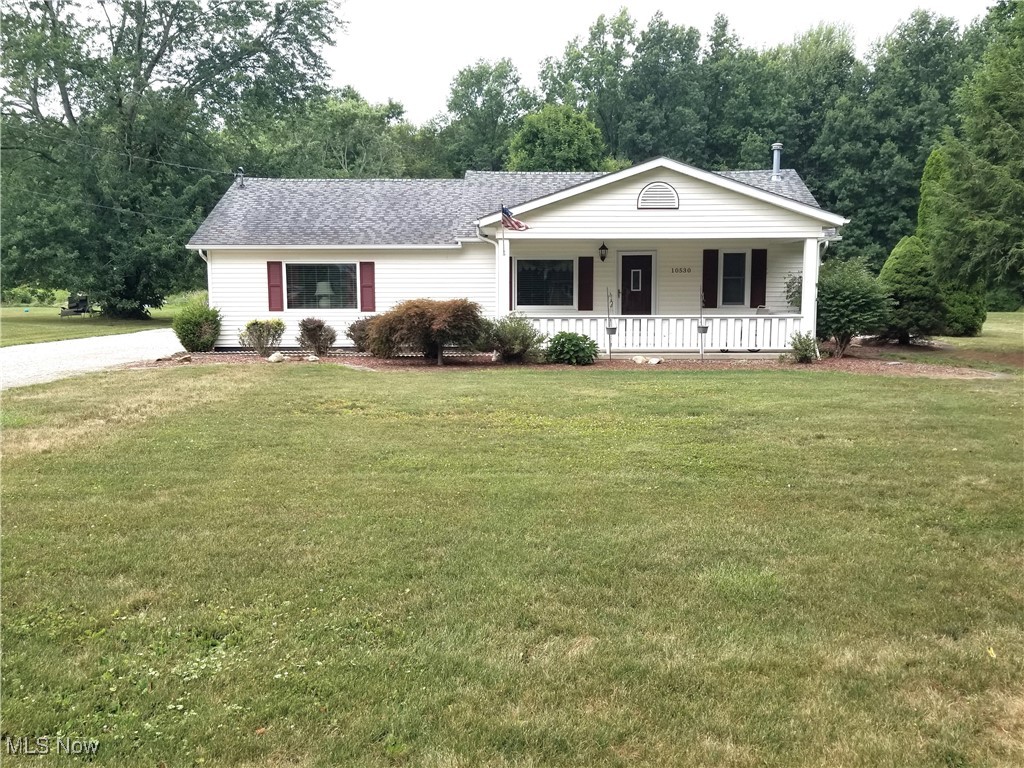
An amazing find! - This spacious Midview Schools ranch style home with a place for mom (in-law suite). This home features well over 3, 000 sq ft of living area including nearly 800 sq ft of a well-appointed in-law suite. The main home features three full bathrooms and two very large rooms used as a family room and a great room. The large covered open front porch is an excellent way to great guests and opens into a secluded living room. The larger main floor family room and great room are accessible from the the main area of the home and the driveway. The great room opens to the driveway, family room, kitchen and large 20 x 15 rear patio. At the rear of the main home is a spacious laundry room / wash room / utility room which connect the house, rear patio and In-Law Suite and features a 3rd full bathroom. The home boasts of a clean dry basement consisting of two main areas and a third large storage room nearly 28 x 43 + in size. The rear in-law suite features two private outside entrances and a connecting entrance. Both outside entrances feature separate patio areas. The in-law suite features a living room, kitchen, dining area, two bedrooms, and a combination full bathroom / laundry room. The main part of the home and the in-law suite have separate heating and air conditioning systems. The entire property sits on nearly and acre of land with a huge 32 x 24 detached garage. Theirs is plenty of room for a workshop in the garage and outdoor parking of an RV, boat, or other equip
Interior Details
3396
5
4
Has Heating:
Yes
Heating Type:
Central
Has Cooling:
Yes
Cooling Type:
Central
Has Fuel:
Yes
Fuel Type:
Gas
Has Basement:
No
Basement Type:
Full
Has Flooring:
No
Flooring Type:
N/A
Has Fireplace:
Yes
Fireplace Type:
N/A
Property Details
40075
No
No
Type:
Garage, Detached
Location:
N/A
Status:
N/A
Number of Spaces:
3
No
No
No
No
Yes
No
No
Construction Details
Conventional
Aluminum/vinyl
N/A
N/A
N/A
Tax History
Year
Amount
Land
Improvement
Percent Change
Assessment
2019
$3,585
$14,196
$63,228
--%
$77,424
2018
$3,625
$14,196
$63,228
--%
$77,424
2017
$3,382
$11,424
$56,361
--%
$67,785
2016
$3,427
$11,424
$56,361
--%
$67,785
2015
$3,394
$11,424
$56,361
--%
$67,785
2013
$3,442
$11,424
$56,361
--%
$67,785
2011
$3,189
$12,705
$67,095
--%
$79,800

Average Home Price in 44035
Nearby Properties
Zip Code
Price
Bed
Bath
Sqft
Lot
Sold Date
$395,900
$395,900
5 Beds
4 Baths
3,396 Sqft
40,075 Lot (sqft)
Sold 10/12/2026
$410,000
$410,000
4 Beds
4 Baths
3,574 Sqft
67,954 Lot (sqft)
Sold 10/12/2026