Member Features
Find Real Estate Bargain!
Full foreclosure details
Home value, equity and ownership info
Find homes priced below market
Get full access with a FREE Account
Already a member?
$749,900
Listing Price5beds
6baths
4,219sqft
11,326sqft lot
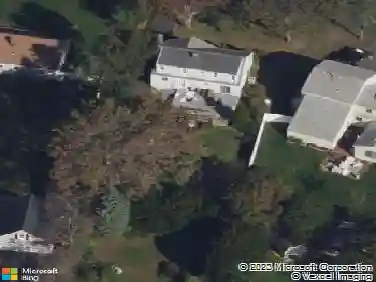
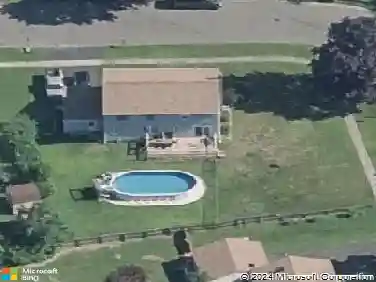
145 Dewey St, Stratford, CT 06615
Member Features
Find Real Estate Bargain!
Full foreclosure details
Home value, equity and ownership info
Find homes priced below market
Get full access with a FREE Account
Already a member?
For Sale
Off Market
Home type
Price / sqft
Year built
Home Details
Welcome to this exceptional single-family residence in Stratford, CT, offering 3,219 square feet of living space with 5 bedrooms and 5.5 bathrooms. Extensively renovated and rebuilt in 2011, this remarkable home showcases superior craftsmanship, timeless character, and extraordinary custom stonework throughout. The exterior is truly one of a kind, featuring Natural Desert Creek stone veneer surrounding the home, a Desert Creek stone-faced front porch, a Natural Pennsylvania Bluestone front porch, and a Natural Pennsylvania Bluestone pathway. The impressive hardscape includes a Natural New York Flagstone patio, a Natural Pennsylvania Bluestone patio, a Natural Quartzite Laredo stone patio, a Natural 3/4 gravel patio, three Belgium block aprons, custom Desert Creek stone pathways, Old Spruce stone pillars, a stunning Natural Old Spruce stone wall at the front of the property, beautifully crafted natural stone flower beds, and concrete walls wrapping the perimeter of the property. A custom-built River Rock fire pit, spacious wood deck, and outdoor pavilion complete with a fireplace and cooking area create the perfect setting for entertaining, relaxing, and enjoying the beautifully landscaped grounds. Inside, the home offers spacious living areas, hardwood flooring, and a dramatic floor-to-ceiling stone fireplace. Additional features include natural gas heat, a finished 1,000-square-foot basement with endless possibilities for a recreation room, home office, gym, media room, or
Interior Details
4219
5
6
Has Heating:
Yes
Heating Type:
Forced Air With Air Conditioning
Has Cooling:
Yes
Cooling Type:
N/A
Has Fuel:
Yes
Fuel Type:
Gas
Has Basement:
No
Basement Type:
Unfinished
Has Flooring:
No
Flooring Type:
N/A
Has Fireplace:
Yes
Fireplace Type:
N/A
Property Details
11326
No
No
Type:
N/A
Location:
N/A
Status:
N/A
Number of Spaces:
N/A
N/A
N/A
N/A
N/A
N/A
N/A
N/A
Construction Details
Colonial
Stone
N/A
Gable
Asphalt
Tax History
Year
Amount
Land
Improvement
Percent Change
Assessment
2020
$10,231
$62,020
$196,070
--%
$258,090
2019
$9,391
$43,120
$192,430
--%
$235,550
2018
$8,826
$43,120
$178,080
--%
$221,200
2017
$8,769
$43,120
$176,260
--%
$219,380
2016
$7,506
$43,120
$149,380
--%
$192,500
2014
$7,772
$52,360
$165,760
--%
$218,120
2011
$7,388
$52,360
$160,930
--%
$213,290

Average Home Price in 06615
Nearby Properties
Zip Code
Price
Bed
Bath
Sqft
Lot
Sold Date
$749,900
$749,900
5 Beds
6 Baths
4,219 Sqft
11,326 Lot (sqft)
Sold 10/26/2026