Member Features
Find Real Estate Bargain!
Full foreclosure details
Home value, equity and ownership info
Find homes priced below market
Get full access with a FREE Account
Already a member?
$808,235
Listing Price4beds
3.5baths
2,456sqft
25,831sqft lot
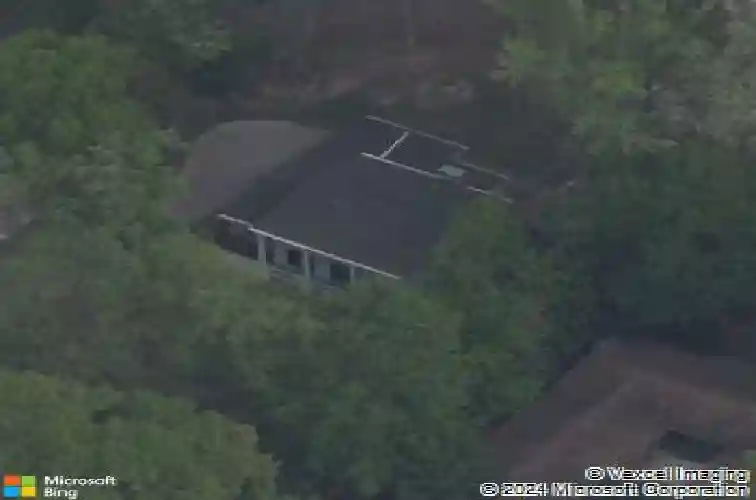
204 Devonwood Dr, Sandy Springs, GA 30328
Member Features
Find Real Estate Bargain!
Full foreclosure details
Home value, equity and ownership info
Find homes priced below market
Get full access with a FREE Account
Already a member?
For Sale
Home type
Price / sqft
Year built
Home Details
At 204 Devonwood Drive, first impressions are not just memorable-they're layered. It's hard to say what captures your attention first: the handcrafted mailbox by a local artisan, the lush, storybook front yard, or the striking iron door and window that beautifully blur the boundary between indoors and out. Perhaps it's the warm glow of the lanterns and sculpted topiaries that quietly signal that you're somewhere special. This beloved neighborhood home, featuring master on main and additional master suite upstairs, is a timeless two-story white wood and brick home, thoughtfully reimagined for a refined, modern lifestyle. Inside, every surface has been intentionally curated to create a light-filled sanctuary that feels both elevated and deeply inviting. Just off the entry, the front "Zen Den" offers a rare and magical retreat-perfect for quiet mornings, meaningful conversations, or simply enjoying the peaceful presence of nature, where birds, deer, and hawks become part of your daily backdrop. The family room glows with natural light by day and transforms into a cozy haven by night, centered around a real wood-burning fireplace-ideal for relaxed evenings and movie nights. Nearby, the sunroom is a standout favorite (althought not included in the square footage), offering serene, panoramic views that bring the outdoors in and create a sense of calm year-round. At the heart of the home, the newly designed kitchen is both stunning and functional, featuring an 8-burner professional
Interior Details
2456
4
3.5
Has Heating:
Yes
Heating Type:
Yes
Has Cooling:
Yes
Cooling Type:
N/A
Has Fuel:
Yes
Fuel Type:
Gas
Has Basement:
No
Basement Type:
Partial
Has Flooring:
No
Flooring Type:
N/A
Has Fireplace:
Yes
Fireplace Type:
N/A
Property Details
25831
Yes
Yes
Type:
N/A
Location:
N/A
Status:
N/A
Number of Spaces:
N/A
N/A
N/A
N/A
N/A
N/A
N/A
N/A
Construction Details
Conventional
Wood
N/A
N/A
N/A
Tax History
Year
Amount
Land
Improvement
Percent Change
Assessment
2020
$3,488
$53,240
$119,440
--%
$172,680
2019
$3,430
$52,320
$117,320
--%
$169,640
2018
$4,076
$30,920
$124,320
--%
$155,240
2017
$3,839
$25,920
$87,320
--%
$113,240
2016
$3,840
$25,920
$87,320
--%
$113,240
2014
$3,405
$25,920
$87,320
--%
$113,240
2013
$3,834
$25,920
$87,320
--%
$113,240
2011
$2,858
$25,920
$87,320
--%
$113,240

Average Home Price in 30328
Nearby Properties
Zip Code
Price
Bed
Bath
Sqft
Lot
Sold Date
$868,623
5 Beds
3.5 Baths
2,629 Sqft
22,886 Lot (sqft)
Sold 09/01/2026
$808,235
4 Beds
3.5 Baths
2,456 Sqft
25,831 Lot (sqft)
Sold 10/26/2026
$923,697
5 Beds
4.5 Baths
2,735 Sqft
20,860 Lot (sqft)
Sold 10/26/2026
$760,000
6 Beds
3 Baths
2,521 Sqft
20,882 Lot (sqft)
Sold 10/26/2026
$851,080
3 Beds
3 Baths
2,472 Sqft
25,909 Lot (sqft)
Sold 10/27/2026
$849,802
5 Beds
3.5 Baths
2,120 Sqft
38,398 Lot (sqft)
Sold 10/27/2026
$515,000
3 Beds
3 Baths
2,167 Sqft
26,528 Lot (sqft)
Sold 10/12/2026
$749,900
4 Beds
2.5 Baths
2,446 Sqft
20,730 Lot (sqft)
Sold 07/10/2025
$828,315
5 Beds
2.5 Baths
2,673 Sqft
22,372 Lot (sqft)
Sold 10/27/2026