Member Features
Find Real Estate Bargain!
Full foreclosure details
Home value, equity and ownership info
Find homes priced below market
Get full access with a FREE Account
Already a member?
$345,000
Listing Price3beds
2baths
1,514sqft
6,500sqft lot
912 Devonshire Rd, Washington, IL 61571
Member Features
Find Real Estate Bargain!
Full foreclosure details
Home value, equity and ownership info
Find homes priced below market
Get full access with a FREE Account
Already a member?
For Sale
Off Market
Home type
Price / sqft
Year built
Home Details
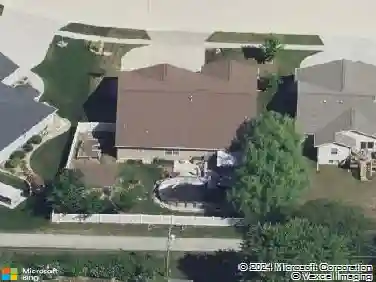
Coming Soon! Welcome to this fabulous ranch home in Washington! This beautiful 3-bedroom, 2-bathroom home offers a bright and inviting atmosphere with its open living, dining, and kitchen areas. The vaulted ceilings complement the beautiful hardwood floors, making this home feel both spacious and stylish. The kitchen is a true highlight, featuring stainless steel appliances, under-cabinet lighting, and a large pantry. With great counter space and a breakfast bar, this kitchen is perfect for both cooking and entertaining. The primary suite boasts a luxurious bathroom with executive-height double sinks, offering a spa-like experience. Step outside through the back sliders to enjoy a fully fenced yard and a spacious 29 x 14 patioperfect for relaxing or entertaining. Additional features include a two stall garage and a full, unfinished basement with bathroom rough-ins and an egress window, offering plenty of potential to expand and double the square footage. Situated in a peaceful and desirable neighborhood with easy access to local amenities, this home truly combines comfort, convenience, and potential. Dont miss out on this fantastic opportunity! Call for more details or to schedule a showing today!
Interior Details
1514
3
2
Has Heating:
Yes
Heating Type:
Central
Has Cooling:
Yes
Cooling Type:
Central
Has Fuel:
No
Fuel Type:
N/A
Has Basement:
No
Basement Type:
Unfinished
Has Flooring:
No
Flooring Type:
N/A
Has Fireplace:
Yes
Fireplace Type:
N/A
Property Details
6500
No
No
Type:
Garage, Attached
Location:
N/A
Status:
N/A
Number of Spaces:
2
N/A
N/A
N/A
N/A
N/A
N/A
N/A
Construction Details
N/A
N/A
N/A
N/A
Composition Shingle
Tax History
Year
Amount
Land
Improvement
Percent Change
Assessment
2019
$6,035
$9,910
$68,180
--%
$78,090
2017
$5,776
$9,910
$68,180
--%
$78,090
2017
$5,776
$9,910
$68,180
--%
$78,090
2016
$5,634
$9,910
$68,180
--%
$78,090
2015
$3,183
$9,910
$34,920
--%
$44,830
2013
$2,534
$9,630
$30,370
--%
$40,000
2012
$2,841
$9,630
$34,510
--%
$44,140
2011
$2,643
$9,630
$34,510
--%
$44,140

Average Home Price in 61571
Nearby Properties
Zip Code
Price
Bed
Bath
Sqft
Lot
Sold Date
$260,814
3 Beds
1.5 Baths
1,480 Sqft
11,700 Lot (sqft)
Sold 09/23/2026
$205,089
3 Beds
2 Baths
1,696 Sqft
9,709 Lot (sqft)
Sold 10/27/2026
$230,944
3 Beds
1 Baths
1,730 Sqft
11,675 Lot (sqft)
Sold 10/27/2026
$345,000
3 Beds
2 Baths
1,514 Sqft
6,500 Lot (sqft)
Sold 10/13/2026
$482,779
4 Beds
2 Baths
1,667 Sqft
8,400 Lot (sqft)
Sold 10/26/2026