Member Features
Find Real Estate Bargain!
Full foreclosure details
Home value, equity and ownership info
Find homes priced below market
Get full access with a FREE Account
Already a member?
$52,404
Listing Price--beds
1baths
1,210sqft
4,792sqft lot
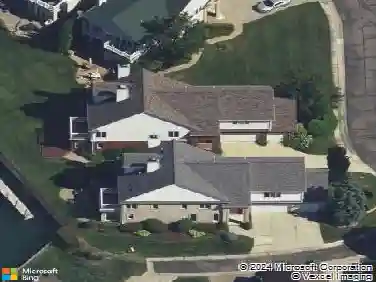
4320 Devonshire Rd, Detroit, MI 48224
Member Features
Find Real Estate Bargain!
Full foreclosure details
Home value, equity and ownership info
Find homes priced below market
Get full access with a FREE Account
Already a member?
For Sale
Off Market
Home type
Price / sqft
Year built
Home Details
This brick single-family fixer-upper offers a flexible 2-3 bedroom layout with a finished second floor providing approximately 388 square feet of additional living space. Built in 1948, the property features two bedrooms and one full bath on the main level, plus a finished upper-level space currently configured as a bedroom. The second floor adds valuable square footage and can function as a third bedroom, home office, or bonus room depending on buyer preference. The main level includes a living room, dining area, kitchenette, full bath, and two bedrooms. A basement level provides additional storage and utility space. The brick exterior offers durability and long-term appeal, while the overall layout presents an opportunity for updates and improvements to bring this beautiful home back to life and enhance value. This property is well suited for investors seeking a value-add renovation or long-term hold opportunity. Property is being sold as-is.
Interior Details
1210
N/A
1
Has Heating:
Yes
Heating Type:
Forced Air With Air Conditioning
Has Cooling:
No
Cooling Type:
N/A
Has Fuel:
Yes
Fuel Type:
Gas
Has Basement:
No
Basement Type:
Basement (unspecified)
Has Flooring:
No
Flooring Type:
N/A
Has Fireplace:
Yes
Fireplace Type:
N/A
Property Details
4792
No
No
Type:
N/A
Location:
N/A
Status:
N/A
Number of Spaces:
N/A
No
No
No
No
No
No
No
Construction Details
N/A
Brick
N/A
Gable
N/A
Tax History
Year
Amount
Land
Improvement
Percent Change
Assessment
2018
$1,083
$0
$0
--%
$16,400
2019
$1,129
$0
$0
--%
$14,000
2018
$1,083
$0
$0
--%
$12,600
2017
$1,081
$0
$0
--%
$12,100
2016
$1,423
$0
$0
--%
$13,300
2014
$1,989
$0
$0
--%
$19,957
2013
$2,657
$0
$0
--%
$21,007
2012
$2,972
$0
$0
--%
$24,146

Average Home Price in 48224
Nearby Properties
Zip Code
Price
Bed
Bath
Sqft
Lot
Sold Date
$155,000
$155,000
3 Beds
1 Baths
1,230 Sqft
4,356 Lot (sqft)
Sold 09/16/2026
$143,999
$143,999
-- Beds
1.5 Baths
1,188 Sqft
5,663 Lot (sqft)
Sold 08/05/2026
$219,000
$219,000
-- Beds
1.5 Baths
1,302 Sqft
7,405 Lot (sqft)
Sold 10/27/2026
$170,000
$170,000
3 Beds
1.5 Baths
1,311 Sqft
4,792 Lot (sqft)
Sold 10/13/2026
$140,119
$140,119
3 Beds
1 Baths
1,357 Sqft
4,792 Lot (sqft)
Sold 10/13/2026
$167,837
$167,837
3 Beds
1.5 Baths
1,152 Sqft
4,792 Lot (sqft)
Sold 10/13/2026
$85,000
3 Beds
1 Baths
1,376 Sqft
4,792 Lot (sqft)
Sold 10/05/2026
$186,123
$186,123
-- Beds
1.5 Baths
1,140 Sqft
4,792 Lot (sqft)
Sold 10/13/2026
$91,851
3 Beds
1.5 Baths
1,104 Sqft
4,792 Lot (sqft)
Sold 10/26/2026