Member Features
Find Real Estate Bargain!
Full foreclosure details
Home value, equity and ownership info
Find homes priced below market
Get full access with a FREE Account
Already a member?
$140,119
Listing Price3beds
1baths
1,357sqft
4,792sqft lot
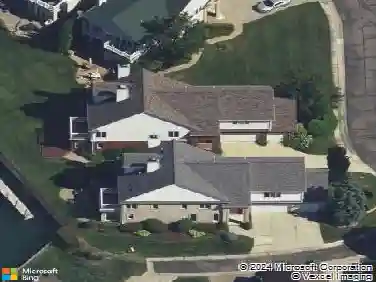
4605 Devonshire Rd, Detroit, MI 48224
Member Features
Find Real Estate Bargain!
Full foreclosure details
Home value, equity and ownership info
Find homes priced below market
Get full access with a FREE Account
Already a member?
For Sale
Home type
Price / sqft
Year built
Home Details
Just steps from the vibrant and resurgent East Warren corridor and minutes from Grosse Pointe's shops, dining, and everyday conveniences, this 1,357 sq ft single-family home sits on a corner lot in Detroit's desirable Morningside neighborhood. Featuring 3 bedrooms and 1 bathroom, the home offers spacious living and dining areas, beautiful hardwood floors throughout, and generously sized bedrooms. The cozy kitchen overlooks a large backyard, perfect for entertaining or relaxing. Enjoy a rear upper patio, a full basement with washer/dryer connections, and a 2-car garage--ideal for comfortable city living.
Interior Details
1357
3
1
Has Heating:
Yes
Heating Type:
Forced Air With Air Conditioning
Has Cooling:
No
Cooling Type:
N/A
Has Fuel:
Yes
Fuel Type:
Gas
Has Basement:
No
Basement Type:
Basement (unspecified)
Has Flooring:
No
Flooring Type:
N/A
Has Fireplace:
Yes
Fireplace Type:
N/A
Property Details
4792
No
No
Type:
N/A
Location:
N/A
Status:
N/A
Number of Spaces:
N/A
No
No
No
No
No
No
No
Construction Details
N/A
Brick
N/A
Gable
N/A
Tax History
Year
Amount
Land
Improvement
Percent Change
Assessment
2018
$1,355
$0
$0
--%
$17,600
2019
$1,408
$0
$0
--%
$14,700
2018
$1,355
$0
$0
--%
$12,900
2017
$1,080
$0
$0
--%
$12,400
2016
$1,085
$0
$0
--%
$9,500
2014
$1,494
$0
$0
--%
$14,316
2013
$1,545
$0
$0
--%
$15,069
2012
$1,877
$0
$0
--%
$17,321

Average Home Price in 48224
Nearby Properties
Zip Code
Price
Bed
Bath
Sqft
Lot
Sold Date
$90,887
-- Beds
1.5 Baths
1,440 Sqft
4,792 Lot (sqft)
Sold 10/28/2026
$155,000
$155,000
3 Beds
1 Baths
1,230 Sqft
4,356 Lot (sqft)
Sold 09/16/2026
$129,693
$129,693
-- Beds
1 Baths
1,424 Sqft
4,792 Lot (sqft)
Sold 09/03/2026
$55,280
-- Beds
1.5 Baths
1,540 Sqft
4,792 Lot (sqft)
Sold 09/01/2026
$160,912
$160,912
3 Beds
1.5 Baths
1,520 Sqft
4,792 Lot (sqft)
Sold 08/19/2026
$194,026
$194,026
3 Beds
1 Baths
1,433 Sqft
10,019 Lot (sqft)
Sold 10/27/2026
$134,647
$134,647
3 Beds
1 Baths
1,460 Sqft
4,792 Lot (sqft)
Sold NaN/NaN/NaN
$82,000
3 Beds
2 Baths
1,240 Sqft
4,356 Lot (sqft)
Sold 09/29/2026
$85,000
3 Beds
1 Baths
1,376 Sqft
4,792 Lot (sqft)
Sold 10/05/2026