
Member Features
Find Real Estate Bargain!
Full foreclosure details
Home value, equity and ownership info
Find homes priced below market
Get full access with a FREE Account
Already a member?
$573,000
Listing Price2beds
2.5baths
2,233sqft
13,504sqft lot
1553 Devonshire Dr, Troy, MI 48098
Member Features
Find Real Estate Bargain!
Full foreclosure details
Home value, equity and ownership info
Find homes priced below market
Get full access with a FREE Account
Already a member?
For Sale
Home type
Price / sqft
Year built
Home Details
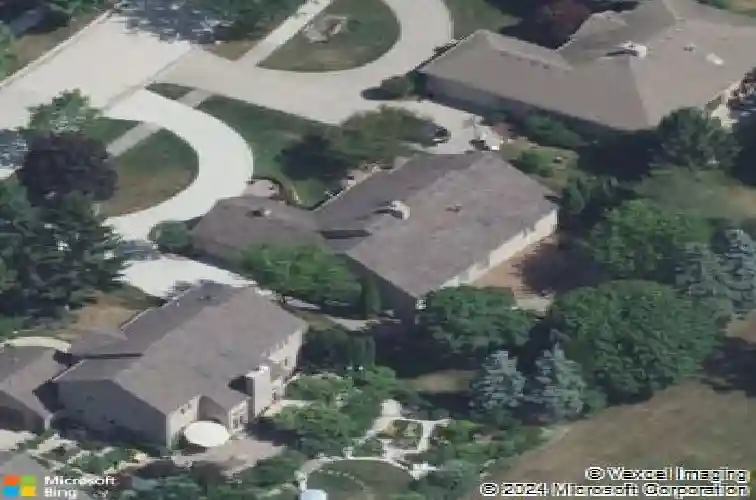
Welcome to this beautifully maintained 3-bedroom, 2-bath brick ranch offering 2,233 square feet of comfortable living space, plus a spacious unfinished basement with a full bath already in place-ready for your personal touch and additional living space potential. Step inside to find hardwood flooring throughout, adding warmth and timeless character to the home. The primary bathroom has been fully remodeled, offering a fresh, updated retreat and one of the home's standout features. Outside, enjoy a large deck overlooking a private yard that backs to a peaceful pond-a perfect setting for relaxing or entertaining. Roof replaced in 2025, giving you added peace of mind. A 2-car garage provides ample storage and parking convenience. Conveniently located within walking distance to Troy High School, this home sits in the sought-after 48098 zip code with easy access to shopping and dining. This home enjoys a low-cost HOA at just $250/year, keeping ongoing expenses minimal
Interior Details
2233
2
2.5
Has Heating:
Yes
Heating Type:
Forced Air With Air Conditioning
Has Cooling:
Yes
Cooling Type:
N/A
Has Fuel:
Yes
Fuel Type:
Gas
Has Basement:
No
Basement Type:
Basement (unspecified)
Has Flooring:
No
Flooring Type:
N/A
Has Fireplace:
Yes
Fireplace Type:
N/A
Property Details
13504
Yes
Yes
Type:
N/A
Location:
N/A
Status:
N/A
Number of Spaces:
N/A
No
No
No
No
No
No
No
Construction Details
Ranch
Wood Siding
N/A
Gable
N/A
Tax History
Year
Amount
Land
Improvement
Percent Change
Assessment
2019
$6,800
$0
$0
--%
$204,990
2019
$6,800
$0
$0
--%
$210,900
2018
$6,724
$0
$0
--%
$199,280
2017
$6,604
$0
$0
--%
$199,520
2016
$6,563
$0
$0
--%
$200,160
2014
$6,428
$0
$0
--%
$180,470
2013
$6,280
$0
$0
--%
$168,170
2012
$5,966
$0
$0
--%
$158,060

Average Home Price in 48098
Nearby Properties
Zip Code
Price
Bed
Bath
Sqft
Lot
Sold Date
$573,000
$573,000
2 Beds
2.5 Baths
2,233 Sqft
13,504 Lot (sqft)
Sold 10/27/2026
$549,350
$549,350
4 Beds
3 Baths
2,303 Sqft
15,682 Lot (sqft)
Sold 10/26/2026
$763,615
$763,615
3 Beds
3.5 Baths
2,083 Sqft
12,197 Lot (sqft)
Sold 09/29/2026






