Member Features
Find Real Estate Bargain!
Full foreclosure details
Home value, equity and ownership info
Find homes priced below market
Get full access with a FREE Account
Already a member?
$395,000
Listing Price4beds
3baths
2,345sqft
86,249sqft lot
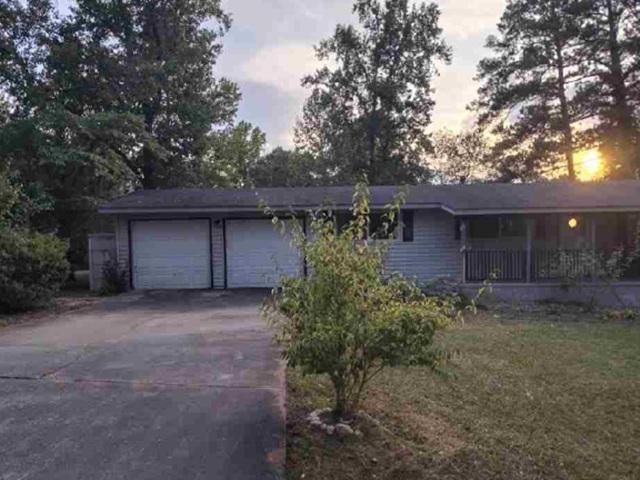
219 Devonshire Dr, Thomson, GA 30824
Member Features
Find Real Estate Bargain!
Full foreclosure details
Home value, equity and ownership info
Find homes priced below market
Get full access with a FREE Account
Already a member?
For Sale
Off Market
Home type
Price / sqft
Year built
Home Details
Welcome to 219 Devonshire Drive - a beautifully maintained 4-bedroom, 3-bath single level home nestled on almost 2 acres. This inviting residence features a spacious open floor plan, perfect for entertaining or everyday living. The cozy living room offers abundant natural light and flows seamlessly into the kitchen complete with sleek black appliances, corian countertops, ample counter space, and a breakfast bar.nnRetreat to the generous primary suite featuring 2 walk-in closets and en suite bathroom with a relaxing garden tub and separate shower. Three additional bedrooms provide flexibility for guests, or a home office.nnOutside, enjoy a large fenced backyard ideal for pets, and outdoor gatherings. The covered patio is perfect for grilling or relaxing with your morning coffee. With a large backyard, a two-car garage, and proximity to schools, shopping, and I-20, this home has it all.nnDont miss your chance to own this move-in-ready gem in the heart of Thomson - schedule your showing today! nnSeller is an inactive Georgia Licensed Real Estate Agent.
Interior Details
2345
4
3
Has Heating:
Yes
Heating Type:
Central
Has Cooling:
Yes
Cooling Type:
Central
Has Fuel:
No
Fuel Type:
N/A
Has Basement:
No
Basement Type:
N/A
Has Flooring:
No
Flooring Type:
Wood (unspecified)
Has Fireplace:
Yes
Fireplace Type:
N/A
Property Details
86249
Yes
Yes
Type:
N/A
Location:
N/A
Status:
N/A
Number of Spaces:
N/A
No
No
No
No
No
No
No
Construction Details
N/A
Vinyl
N/A
Hip
Composition Shingle
Tax History
Year
Amount
Land
Improvement
Percent Change
Assessment
2020
$2,258
$8,712
$71,413
--%
$80,125
2020
$2,258
$8,712
$71,413
--%
$80,125
2019
$2,282
$8,712
$69,020
--%
$77,732
2018
$2,214
$8,712
$69,020
--%
$77,732
2016
$1,950
$8,712
$69,020
--%
$77,732

Average Home Price in 30824
Nearby Properties
Zip Code
Price
Bed
Bath
Sqft
Lot
Sold Date
$350,000
$350,000
3 Beds
2 Baths
2,115 Sqft
86,249 Lot (sqft)
Sold 09/29/2026
$395,000
$395,000
4 Beds
3 Baths
2,345 Sqft
86,249 Lot (sqft)
Sold 10/13/2026
$399,900
$399,900
4 Beds
3 Baths
2,641 Sqft
82,328 Lot (sqft)
Sold 09/29/2026