
Member Features
Find Real Estate Bargain!
Full foreclosure details
Home value, equity and ownership info
Find homes priced below market
Get full access with a FREE Account
Already a member?
$220,000
Listing Price3beds
2baths
1,200sqft
14,810sqft lot
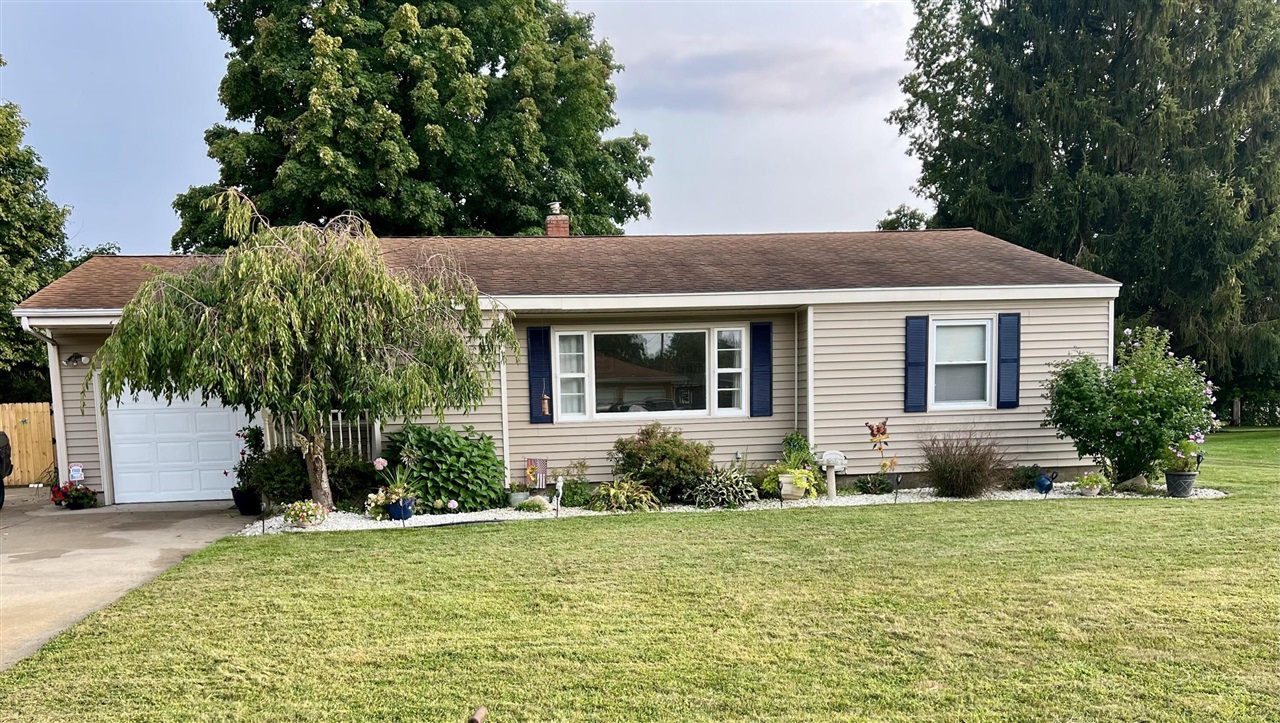
705 Devonshire Dr, Sturgis, MI 49091
Member Features
Find Real Estate Bargain!
Full foreclosure details
Home value, equity and ownership info
Find homes priced below market
Get full access with a FREE Account
Already a member?
For Sale
Off Market
Home type
Price / sqft
Year built
Home Details
Adorable 3 bedroom, 1 1/2 bath home behind Wall School on the NE side of Sturgis. Replacement windows, furnace and air conditioner. Nearly all new flooring. Hardwood floors in bedrooms along with refinished living and dinning room floors. Open kitchen to the dining area. Newly remodeled Kitchen (2022) with soft close cabinets, under counter sink (touch faucet) with quartz countertops. Upgraded bathroom (2023) includes a brand new Vanity with soft close drawers. Tastefully finished basement with half bath. One car attached garage. Huge fenced (new 2024) in backyard with new privacy fence. This home is in move-in condition and is ready for the next family!
Interior Details
1200
3
2
Has Heating:
Yes
Heating Type:
Forced Air With Air Conditioning
Has Cooling:
No
Cooling Type:
N/A
Has Fuel:
No
Fuel Type:
N/A
Has Basement:
No
Basement Type:
Basement (unspecified)
Has Flooring:
No
Flooring Type:
N/A
Has Fireplace:
Yes
Fireplace Type:
N/A
Property Details
14810
No
No
Type:
N/A
Location:
N/A
Status:
N/A
Number of Spaces:
N/A
N/A
N/A
N/A
N/A
N/A
N/A
N/A
Construction Details
Ranch
N/A
N/A
N/A
N/A
Tax History
Year
Amount
Land
Improvement
Percent Change
Assessment
2019
$-1
$5,700
$46,800
--%
$52,500
2018
$-1
$6,700
$44,000
--%
$50,700
-1
$-1
$5,700
$39,000
--%
$44,700
-1
$-1
$43,600
$0
--%
$43,600
-1
$-1
$43,200
$0
--%
$43,200

Average Home Price in 49091
Nearby Properties
Zip Code
Price
Bed
Bath
Sqft
Lot
Sold Date
$156,000
$156,000
-- Beds
1 Baths
1,130 Sqft
6,970 Lot (sqft)
Sold 09/17/2026
$104,249
$104,249
-- Beds
1 Baths
1,326 Sqft
6,970 Lot (sqft)
Sold 05/01/2026
$93,528
-- Beds
1 Baths
1,196 Sqft
12,632 Lot (sqft)
Sold 10/06/2026
$116,531
$116,531
-- Beds
1 Baths
1,032 Sqft
6,098 Lot (sqft)
Sold 10/06/2026
$117,549
$117,549
-- Beds
1 Baths
1,276 Sqft
6,098 Lot (sqft)
Sold 10/06/2026
$220,000
$220,000
3 Beds
2 Baths
1,200 Sqft
14,810 Lot (sqft)
Sold 09/29/2026
$154,900
$154,900
-- Beds
1 Baths
1,274 Sqft
7,405 Lot (sqft)
Sold 10/06/2026
$152,664
$152,664
-- Beds
1 Baths
1,024 Sqft
7,405 Lot (sqft)
Sold 10/06/2026
$153,384
$153,384
-- Beds
1 Baths
1,260 Sqft
7,405 Lot (sqft)
Sold 10/06/2026




