Member Features
Find Real Estate Bargain!
Full foreclosure details
Home value, equity and ownership info
Find homes priced below market
Get full access with a FREE Account
Already a member?
$264,900
Listing Price3beds
2baths
1,549sqft
4,536sqft lot
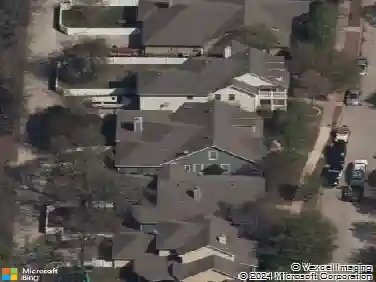
1219 Devonshire Dr, Providence Village, TX 76227
Member Features
Find Real Estate Bargain!
Full foreclosure details
Home value, equity and ownership info
Find homes priced below market
Get full access with a FREE Account
Already a member?
For Sale
Home type
Price / sqft
Year built
Home Details
Excellent Providence Phase 1 home with great floor plan and Craftsman charm. Charming and spacious front porch for leisurely time. Perfect floorplan for multigenerational living, or home office for remote work. Wow! 3 full bathrooms! This home has it all. 3 bedrooms downstairs with 2 full bathrooms, updated kitchen, and living room. Upstairs could be great for a multigenerational plan with the 3rd full bathroom, 4th bedroom, and another living area. Also the upstairs could be great for folks who work remotely. Really helpful to have such a flexible floorplan. Primary bedroom is on the 1st floor and has an ensuite bathroom with tub shower combo and a walk in closet. Kitchen was recently updated, includes SS appliances, updated counters, updated cabinets, and a great pantry. Utility room accommodates full size washer and dryer. Backyard with attractive fence and covered porch. 2 car garage with driveway in the rear. Recently replaced roof. The Providence neighborhood has a great vibe and the amenities are excellent, so it isn't surprising how in demand the area is. Community features are excellent and include pools, parks, lake, trails, playground, an attractive square, and sports courts. This floorplan and location are desirable and this home is move in ready. Seller financing available, 10% down, 7.25% interest rate.
Interior Details
1549
3
2
Has Heating:
Yes
Heating Type:
Central
Has Cooling:
Yes
Cooling Type:
Central
Has Fuel:
No
Fuel Type:
N/A
Has Basement:
No
Basement Type:
N/A
Has Flooring:
No
Flooring Type:
N/A
Has Fireplace:
Yes
Fireplace Type:
N/A
Property Details
4536
No
No
Type:
Garage, Attached
Location:
N/A
Status:
N/A
Number of Spaces:
2
No
No
No
No
No
No
No
Construction Details
N/A
Wood
N/A
Hip
Composition Shingle
Tax History
Year
Amount
Land
Improvement
Percent Change
Assessment
2020
$4,723
$41,958
$154,450
--%
$196,408
2019
$5,432
$41,958
$176,869
--%
$218,827
2018
$5,294
$41,958
$164,425
--%
$206,383
2017
$4,442
$41,958
$128,137
--%
$170,095
2016
$4,357
$34,020
$130,638
--%
$164,658
2014
$3,760
$30,402
$103,322
--%
$133,724
2013
$3,220
$30,402
$83,997
--%
$114,399
2012
$3,161
$30,402
$77,190
--%
$107,592

Average Home Price in 76227
Nearby Properties
Zip Code
Price
Bed
Bath
Sqft
Lot
Sold Date
$264,900
3 Beds
2 Baths
1,549 Sqft
4,536 Lot (sqft)
Sold 10/26/2026
$235,238
4 Beds
2 Baths
1,661 Sqft
4,400 Lot (sqft)
Sold 10/27/2026
$279,173
$279,173
3 Beds
2 Baths
1,760 Sqft
5,600 Lot (sqft)
Sold 10/26/2026
$299,000
3 Beds
2 Baths
1,547 Sqft
5,558 Lot (sqft)
Sold 10/27/2026