Member Features
Find Real Estate Bargain!
Full foreclosure details
Home value, equity and ownership info
Find homes priced below market
Get full access with a FREE Account
Already a member?
$1,245,000
Listing Price--beds
--baths
2,706sqft
5,301sqft lot
24 Devonshire Dr, Princeton, NJ 08540
Member Features
Find Real Estate Bargain!
Full foreclosure details
Home value, equity and ownership info
Find homes priced below market
Get full access with a FREE Account
Already a member?
For Sale
Off Market
Home type
Price / sqft
Year built
Home Details
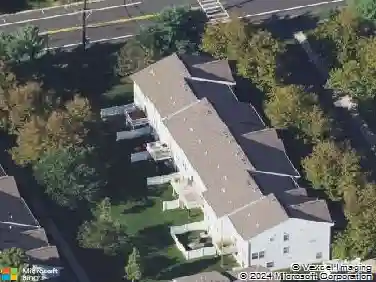
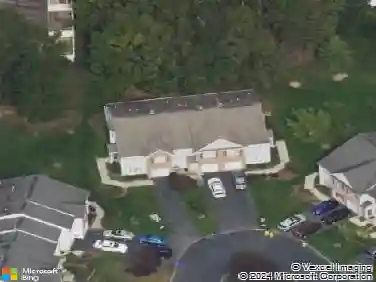
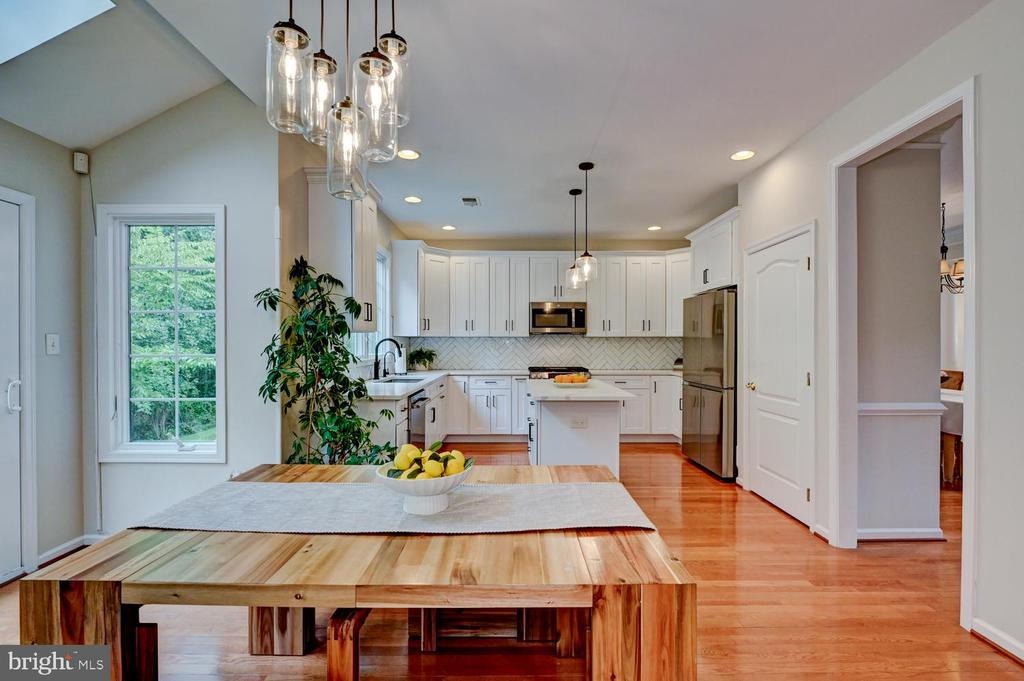
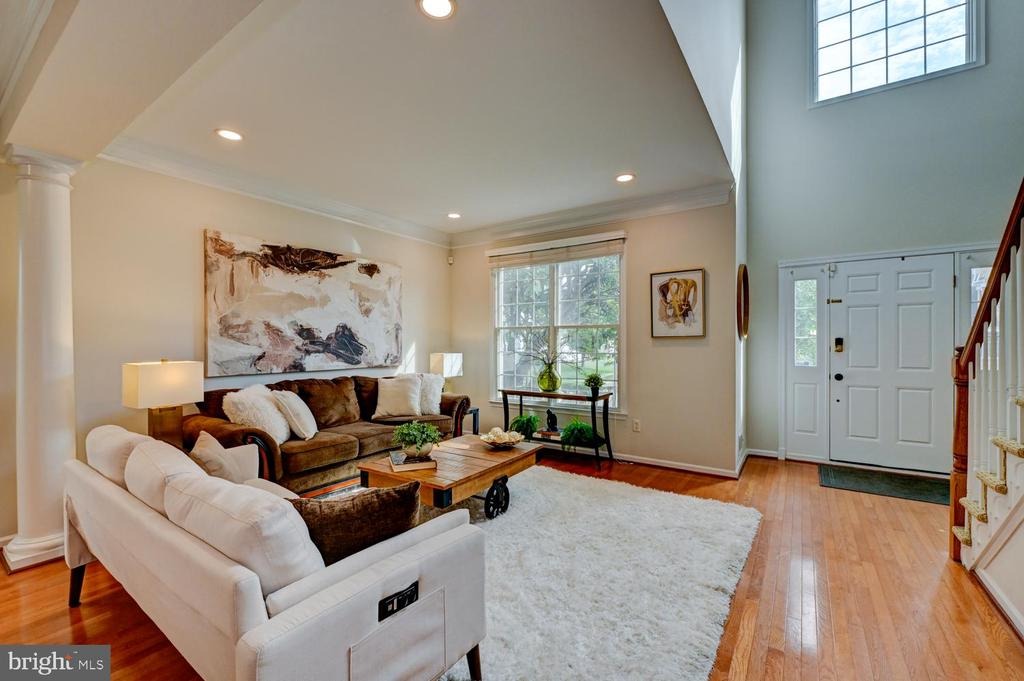
Welcome to 24 Devonshire Drive-an extensively upgraded Mansfield model set on a premium private wooded lot in the highly sought-after Estates at Princeton Junction. Beautifully updated and freshly painted throughout in 2026, this exceptional 4-bedroom, 31/2-bath home combines sophisticated design, modern technology, energy efficiency, and an outstanding commuter location just 0.8 miles from Princeton Junction Train Station.nnA stately full-brick faade creates impressive curb appeal and welcomes you into a dramatic two-story foyer highlighted by hardwood flooring, elegant crown molding, and abundant natural light. The formal living and dining rooms offer refined spaces for entertaining, enhanced by recessed lighting and architectural detailing.nnAt the heart of the home is a spectacular, fully remodeled gourmet kitchen, thoughtfully designed for everyday living and entertaining. The kitchen showcases high-end modern cabinetry, beautiful Calacatta Laza quartz countertops, a designer herringbone tile backsplash, premium stainless steel appliances, an oversized center island, and recessed lighting. Its open-concept design flows seamlessly into the sun-filled breakfast area and spacious family room, creating an inviting gathering space. A cozy wood-burning fireplace anchors the family room, which overlooks the private wooded backyard.nnUpstairs, the expansive primary suite provides a relaxing retreat with a custom walk-in California Closet and a spa-inspired primary bath featuring
Interior Details
2706
N/A
N/A
Has Heating:
No
Heating Type:
N/A
Has Cooling:
No
Cooling Type:
N/A
Has Fuel:
No
Fuel Type:
N/A
Has Basement:
No
Basement Type:
N/A
Has Flooring:
No
Flooring Type:
N/A
Has Fireplace:
Yes
Fireplace Type:
N/A
Property Details
5301
No
No
Type:
N/A
Location:
N/A
Status:
N/A
Number of Spaces:
N/A
N/A
N/A
N/A
N/A
N/A
N/A
N/A
Construction Details
Colonial
Concrete
N/A
N/A
N/A
Tax History
Year
Amount
Land
Improvement
Percent Change
Assessment
2019
$18,927
$238,300
$467,000
--%
$705,300
2019
$18,927
$238,300
$444,500
--%
$682,800
2018
$18,749
$238,300
$444,500
--%
$682,800
2017
$18,360
$238,300
$444,500
--%
$682,800
2016
$17,964
$238,300
$444,500
--%
$682,800
2013
$16,981
$238,300
$444,500
--%
$682,800
2012
$16,803
$238,300
$444,500
--%
$682,800

Average Home Price in 08540
Nearby Properties
Zip Code
Price
Bed
Bath
Sqft
Lot
Sold Date
$1,173,476
$1,173,476
-- Beds
-- Baths
2,309 Sqft
6,360 Lot (sqft)
Sold 09/10/2026
$1,357,140
$1,357,140
-- Beds
-- Baths
2,710 Sqft
5,894 Lot (sqft)
Sold 06/15/2026
$1,112,615
$1,112,615
-- Beds
-- Baths
2,686 Sqft
4,182 Lot (sqft)
Sold 10/18/2026
$790,396
-- Beds
-- Baths
2,351 Sqft
287 Lot (sqft)
Sold 10/13/2026
$1,195,000
$1,195,000
-- Beds
-- Baths
3,107 Sqft
8,124 Lot (sqft)
Sold 10/13/2026
$1,050,000
$1,050,000
-- Beds
-- Baths
2,668 Sqft
5,301 Lot (sqft)
Sold 07/10/2025
$1,350,000
$1,350,000
4 Beds
3.5 Baths
3,049 Sqft
6,521 Lot (sqft)
Sold 10/13/2026
$1,319,000
$1,319,000
4 Beds
5 Baths
2,706 Sqft
5,262 Lot (sqft)
Sold 10/18/2026
$1,245,000
$1,245,000
-- Beds
-- Baths
2,706 Sqft
5,301 Lot (sqft)
Sold 10/18/2026