


Member Features
Find Real Estate Bargain!
Full foreclosure details
Home value, equity and ownership info
Find homes priced below market
Get full access with a FREE Account
Already a member?
$1,175,000
Listing Price4beds
4.5baths
4,596sqft
18,295sqft lot
56 Devonshire Dr, Mills River, NC 28759
Member Features
Find Real Estate Bargain!
Full foreclosure details
Home value, equity and ownership info
Find homes priced below market
Get full access with a FREE Account
Already a member?
For Sale
Off Market
Home type
Price / sqft
Year built
Home Details
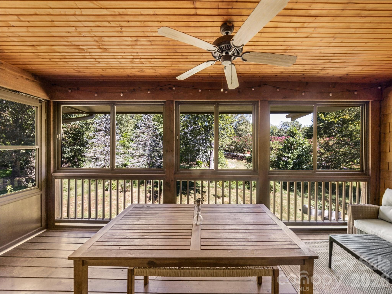
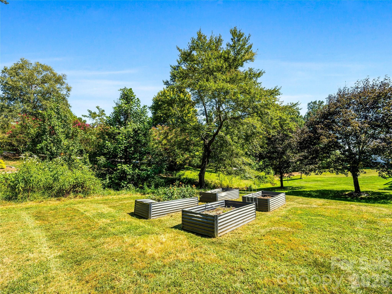
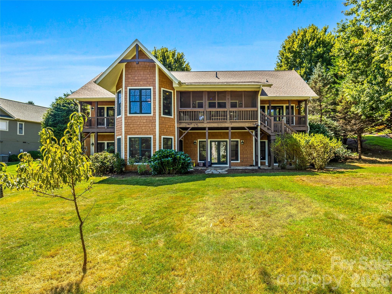
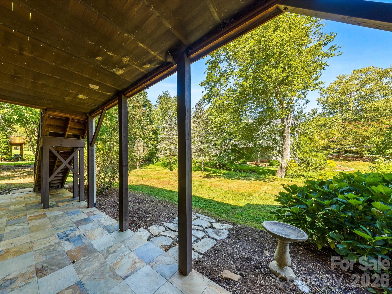
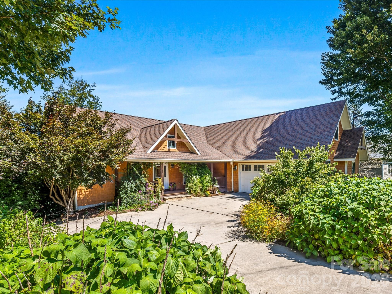
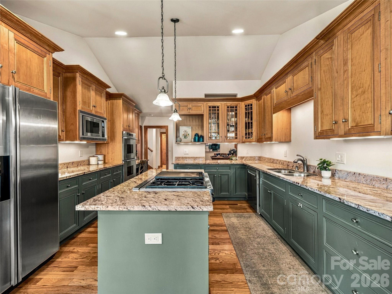
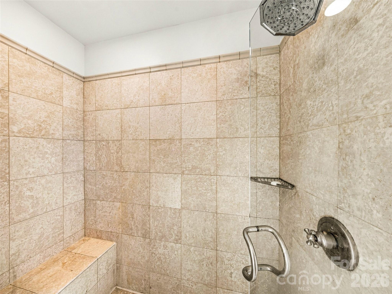
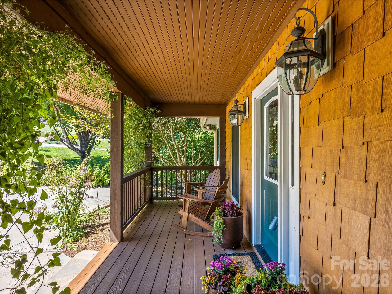
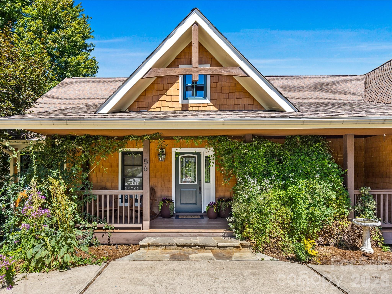
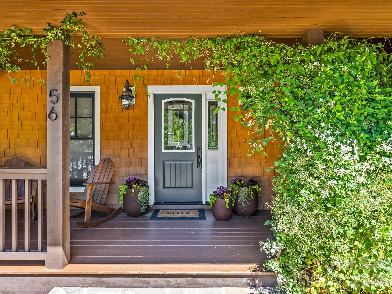
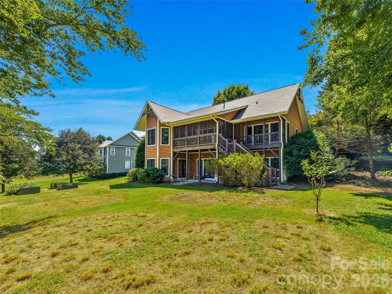
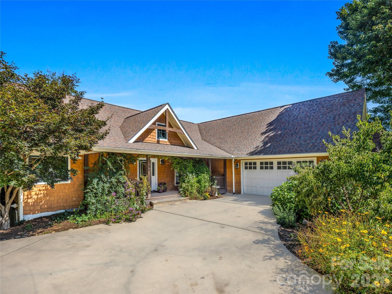
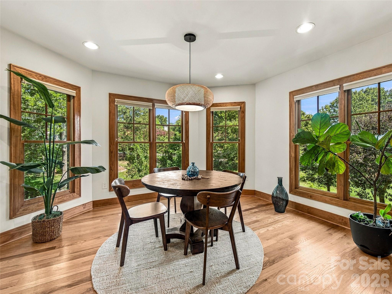
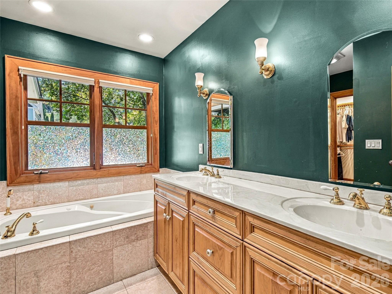
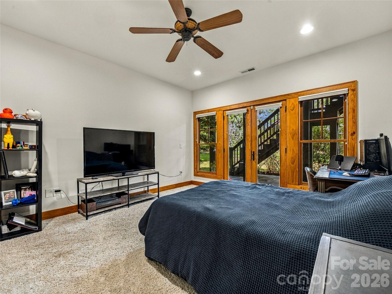
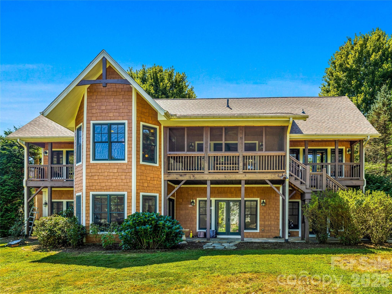
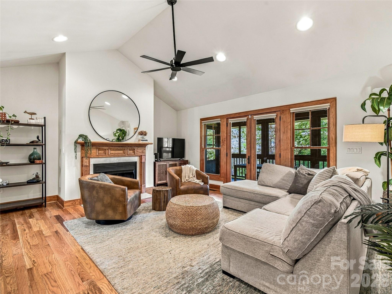
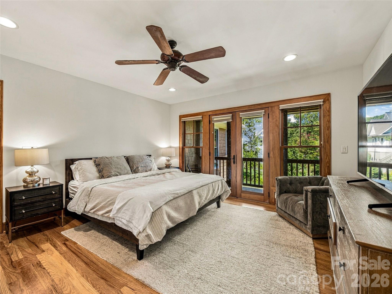
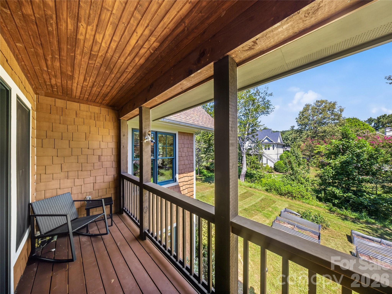
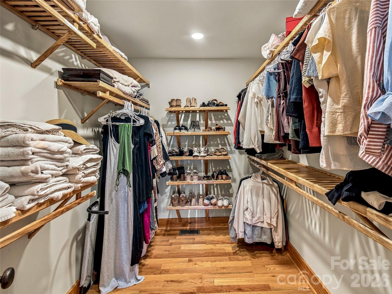
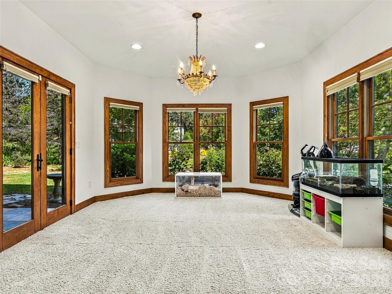
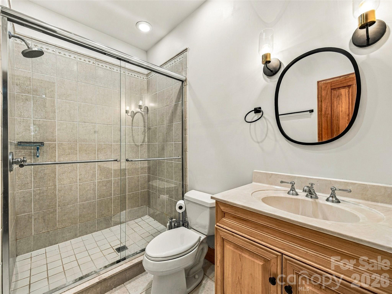
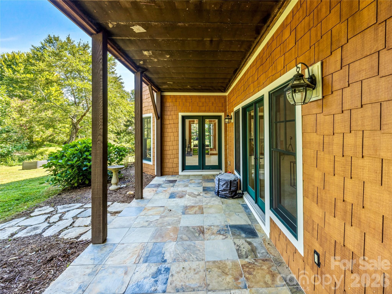
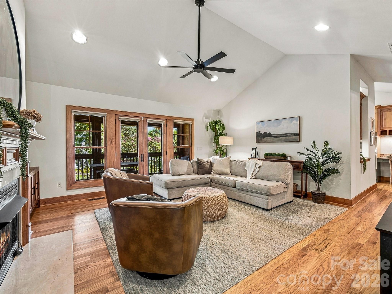
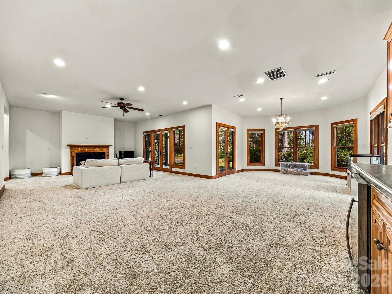
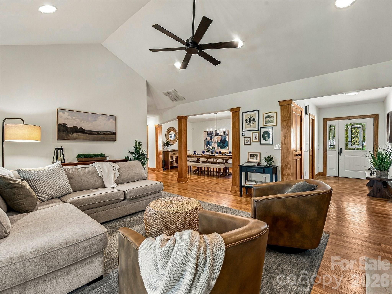
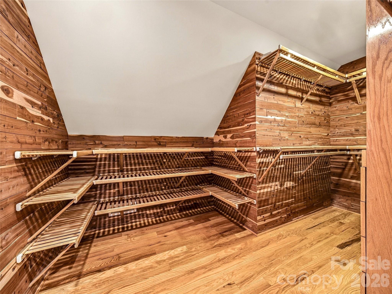
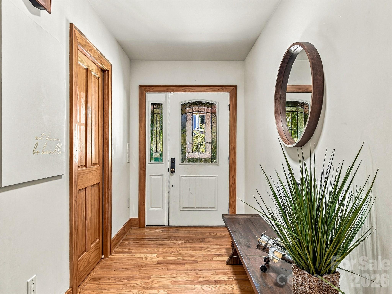
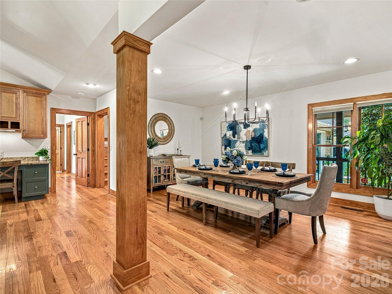
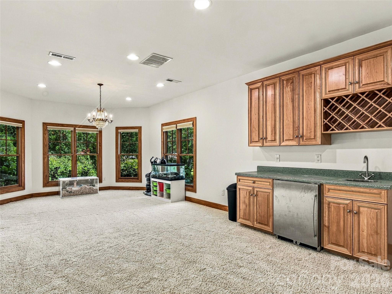
Welcome to 56 Devonshire Drive, an exceptional 4-bedroom, 41/2-bath home offering nearly 4,900 square feet of beautifully appointed living space in the desirable High Vista Falls community of Mills River.nnnThoughtfully designed with a 4BR split-bedroom floor plan, this spacious home offers privacy, flexibility, and abundant room for everyday living, entertaining, and hosting family and guests.nnnEach of the four spacious bedrooms features its own private en-suite bath, creating an ideal arrangement for family, guests, or multigenerational living.nnnThe main level features two primary suites, each with its own private balcony overlooking the tranquil backyard and situated perfectly around the heart of the home, showcased by the gorgeous, vaulted ceilings and fireplace upon entering the living room. Generous living and gathering spaces flow naturally to from the front porch to the back with a screened in porch off of the living room, providing an inviting outdoor setting perfect for dining, or relaxing evenings with friends and family, a large dining room, as well as a stunning and spacious kitchen.nnnUpstairs there is a large bonus room above the garage is offering options galore. Currently configured as an office, this additional upstairs space offers exceptional flexibility as a home office, media room, fitness area, studio, hobby space, or additional flex space, and also includes an oversized cedar closet for storage.nnnThe finished lower level expands the home's versatili
Interior Details
4596
4
4.5
Has Heating:
Yes
Heating Type:
Forced Air With Air Conditioning
Has Cooling:
Yes
Cooling Type:
Central
Has Fuel:
No
Fuel Type:
N/A
Has Basement:
No
Basement Type:
Basement (unspecified)
Has Flooring:
No
Flooring Type:
N/A
Has Fireplace:
Yes
Fireplace Type:
N/A
Property Details
18295
No
No
Type:
N/A
Location:
N/A
Status:
N/A
Number of Spaces:
N/A
No
No
No
No
No
No
No
Construction Details
Conventional
Wood Siding
N/A
Gable
Asphalt
Tax History
Year
Amount
Land
Improvement
Percent Change
Assessment
2020
$2,821
$62,200
$440,700
--%
$502,900
2019
$2,821
$62,200
$440,700
--%
$502,900
2018
$2,524
$62,200
$384,700
--%
$446,900
2016
$2,524
$62,200
$384,700
--%
$446,900
2016
$2,524
$62,200
$384,700
--%
$446,900
2013
$2,223
$62,200
$370,700
--%
$432,900
2013
$2,223
$62,200
$370,700
--%
$432,900
2012
$2,223
$62,200
$370,700
--%
$432,900

Average Home Price in 28759
Nearby Properties
Zip Code
Price
Bed
Bath
Sqft
Lot
Sold Date
$1,295,000
$1,295,000
-- Beds
4 Baths
4,472 Sqft
30,056 Lot (sqft)
Sold 10/26/2026
$1,175,000
$1,175,000
4 Beds
4.5 Baths
4,596 Sqft
18,295 Lot (sqft)
Sold 10/13/2026
$1,150,000
$1,150,000
3 Beds
4.5 Baths
4,752 Sqft
32,234 Lot (sqft)
Sold 10/13/2026
$899,000
4 Beds
3.5 Baths
4,175 Sqft
21,780 Lot (sqft)
Sold 11/02/2026
$1,450,000
$1,450,000
5 Beds
5 Baths
4,216 Sqft
15,246 Lot (sqft)
Sold 09/29/2026





