Member Features
Find Real Estate Bargain!
Full foreclosure details
Home value, equity and ownership info
Find homes priced below market
Get full access with a FREE Account
Already a member?
$125,000
Listing Price6beds
2baths
2,698sqft
7,840sqft lot
3511 Devonshire Dr, Baltimore, MD 21215
Member Features
Find Real Estate Bargain!
Full foreclosure details
Home value, equity and ownership info
Find homes priced below market
Get full access with a FREE Account
Already a member?
For Sale
Off Market
Home type
Price / sqft
Year built
Home Details
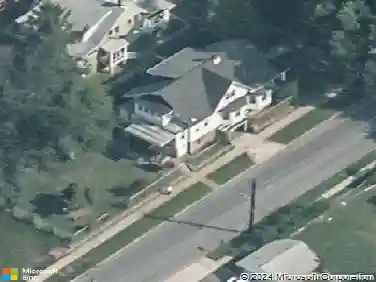
List price is Opening Bid At The Online Only Auction Sale - Auction ends Tuesday, August 30, 2022 at 12:30pm. Detached Duplex in the "Glen" Neighborhood of Northwest Baltimore City contains 2,698 +/- square feet of above grade living area. The property is improved by two separate units, one on the main & lower level and one on the upper level. Unit 1 - Entrance on main level improved by 2 bedrooms and 2 full bathrooms. The main level includes an entryway, Sunroom, Living room, Dining room, Kitchen, storage room, 2 bedrooms and 1 full bathroom. The lower level is full and partially finished with an open rec area, Bonus room, 2 storage closets, full bathroom, laundry room and utility area. Unit 2 - Entrance is on main level, but the unit is on the upper level improved by 4 bedrooms and 1 full bathroom. There is a living room, kitchen, bonus room, 4 bedrooms and 1 full bathroom. There is also a small deck on this level with steps to access the back yard. Features Include Fenced in Back yard - Driveway - Central Air Conditioning Fan - Front porch - Each unit has separate entrances -Separately metered. Location: Glen in Northwest Baltimore is part of the Healthy Neighborhoods initiative and conveniently located near the Beltway, I-83 and Metro. There are many local community spaces, including Luckman Park and the nearby Fallstaff community playground and Cylburn Park.
Interior Details
2698
6
2
Has Heating:
Yes
Heating Type:
Yes
Has Cooling:
Yes
Cooling Type:
Central
Has Fuel:
No
Fuel Type:
N/A
Has Basement:
No
Basement Type:
Basement (unspecified)
Has Flooring:
No
Flooring Type:
N/A
Has Fireplace:
Yes
Fireplace Type:
N/A
Property Details
7840
No
No
Type:
N/A
Location:
N/A
Status:
N/A
Number of Spaces:
N/A
No
No
No
No
No
No
No
Construction Details
Conventional
Siding (not Specified)
N/A
N/A
Composition Shingle
Tax History
Year
Amount
Land
Improvement
Percent Change
Assessment
2021
$4,186
$62,200
$130,900
--%
$193,100
2020
$4,165
$62,200
$130,900
--%
$193,100
2019
$4,299
$62,200
$134,200
--%
$196,400
2018
$4,218
$0
$0
--%
$191,133
2017
$4,112
$0
$0
--%
$185,867
2015
$4,262
$62,200
$118,400
--%
$180,600
2013
$4,491
$0
$0
--%
$188,700
2011
$4,491
$0
$0
--%
$188,700

Average Home Price in 21215
Nearby Properties
Zip Code
Price
Bed
Bath
Sqft
Lot
Sold Date
$395,909
$395,909
-- Beds
2 Baths
2,600 Sqft
5,989 Lot (sqft)
Sold 08/06/2026
$539,000
$539,000
6 Beds
3 Baths
2,408 Sqft
7,062 Lot (sqft)
Sold 10/26/2026
$410,000
$410,000
-- Beds
3.5 Baths
2,324 Sqft
4,251 Lot (sqft)
Sold 10/27/2026
$125,000
6 Beds
2 Baths
2,698 Sqft
7,840 Lot (sqft)
Sold 09/29/2026
$570,113
-- Beds
5.5 Baths
2,452 Sqft
17,545 Lot (sqft)
Sold 10/27/2026
$499,000
$499,000
-- Beds
3 Baths
2,464 Sqft
9,932 Lot (sqft)
Sold 10/26/2026
$399,900
$399,900
6 Beds
3 Baths
2,344 Sqft
7,497 Lot (sqft)
Sold 09/29/2026
$532,006
$532,006
-- Beds
2 Baths
3,084 Sqft
17,115 Lot (sqft)
Sold 10/26/2026
$399,900
$399,900
5 Beds
2 Baths
2,849 Sqft
12,502 Lot (sqft)
Sold 10/13/2026