Member Features
Find Real Estate Bargain!
Full foreclosure details
Home value, equity and ownership info
Find homes priced below market
Get full access with a FREE Account
Already a member?
$233,009
Listing Price1beds
1.5baths
784sqft
871sqft lot
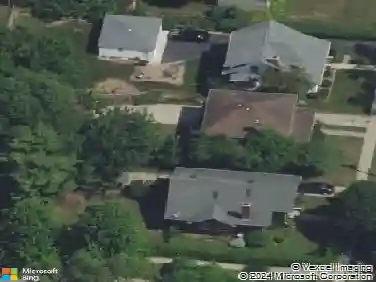
2437 Devonshire Ct, Aurora, IL 60502
Member Features
Find Real Estate Bargain!
Full foreclosure details
Home value, equity and ownership info
Find homes priced below market
Get full access with a FREE Account
Already a member?
For Sale
Off Market
Home type
Price / sqft
Year built
Home Details
Updated and move-in ready 2-bedroom, 1.5-bath townhome in the highly desirable Naperville 204 school district! This home offers a smart, efficient layout that makes the most of its space, with an open main level connecting the living and kitchen areas. The kitchen has been beautifully updated with quartz countertops, stylish backsplash, and a farmhouse sink-giving it a fresh, modern feel. A convenient half bath completes the main level. Upstairs, you'll find two bedrooms and a full bath. Additional updates include a newer furnace, offering added peace of mind. Enjoy low-maintenance living in a prime location close to I-88, shopping, dining, and Chicago Premium Outlets. Perfect for first-time buyers, downsizers, or anyone looking for an affordable, updated home in a great location!
Interior Details
784
1
1.5
Has Heating:
Yes
Heating Type:
Central
Has Cooling:
Yes
Cooling Type:
Central
Has Fuel:
No
Fuel Type:
N/A
Has Basement:
No
Basement Type:
N/A
Has Flooring:
No
Flooring Type:
N/A
Has Fireplace:
Yes
Fireplace Type:
N/A
Property Details
871
No
No
Type:
N/A
Location:
N/A
Status:
N/A
Number of Spaces:
N/A
N/A
N/A
N/A
N/A
N/A
N/A
N/A
Construction Details
Townhouse
N/A
N/A
N/A
N/A
Tax History
Year
Amount
Land
Improvement
Percent Change
Assessment
2019
$3,295
$14,220
$23,500
--%
$37,720
2018
$2,686
$11,320
$19,100
--%
$30,420
2017
$2,485
$10,270
$17,320
--%
$27,590
2016
$1,754
$9,300
$15,680
--%
$24,980
2015
$1,714
$8,830
$14,890
--%
$23,720
2013
$1,529
$8,000
$13,620
--%
$21,620
2012
$2,596
$12,570
$21,390
--%
$33,960
2011
$2,557
$13,430
$22,860
--%
$36,290

Average Home Price in 60502
Nearby Properties
Zip Code
Price
Bed
Bath
Sqft
Lot
Sold Date
$170,796
$170,796
2 Beds
1 Baths
695 Sqft
871 Lot (sqft)
Sold 07/23/2026
$171,332
2 Beds
1.5 Baths
896 Sqft
1,742 Lot (sqft)
Sold 07/22/2026
$244,168
$244,168
1 Beds
1.5 Baths
784 Sqft
871 Lot (sqft)
Sold 10/26/2026
$253,917
2 Beds
1.5 Baths
896 Sqft
2,178 Lot (sqft)
Sold 10/26/2026
$302,351
$302,351
2 Beds
1.5 Baths
828 Sqft
5,227 Lot (sqft)
Sold 10/26/2026
$233,009
$233,009
1 Beds
1.5 Baths
784 Sqft
871 Lot (sqft)
Sold 10/26/2026
$258,838
$258,838
2 Beds
1 Baths
828 Sqft
5,227 Lot (sqft)
Sold NaN/NaN/NaN
$295,750
$295,750
2 Beds
1 Baths
828 Sqft
10,454 Lot (sqft)
Sold 10/27/2026
$228,177
$228,177
2 Beds
1.5 Baths
784 Sqft
1,307 Lot (sqft)
Sold 10/26/2026