


Member Features
Find Real Estate Bargain!
Full foreclosure details
Home value, equity and ownership info
Find homes priced below market
Get full access with a FREE Account
Already a member?
$298,900
Listing Price4beds
3baths
2,412sqft
--sqft lot
1462 Devon Mill Way, Austell, GA 30168
Member Features
Find Real Estate Bargain!
Full foreclosure details
Home value, equity and ownership info
Find homes priced below market
Get full access with a FREE Account
Already a member?
For Sale
Off Market
Home type
Price / sqft
Year built
Home Details
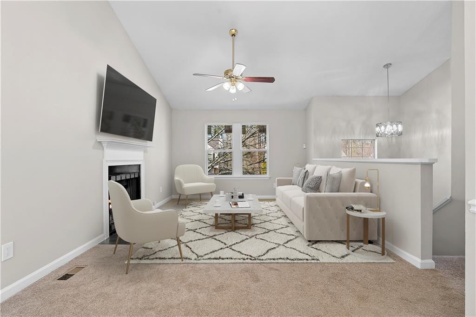
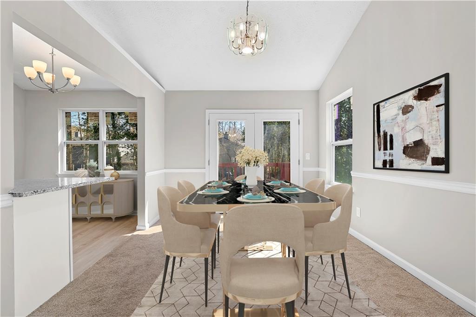
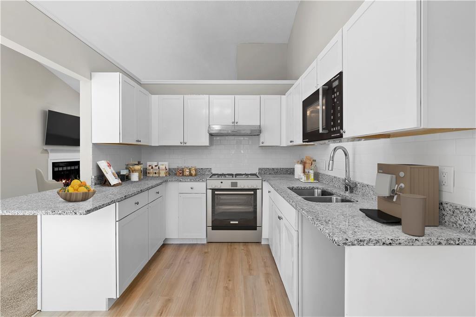
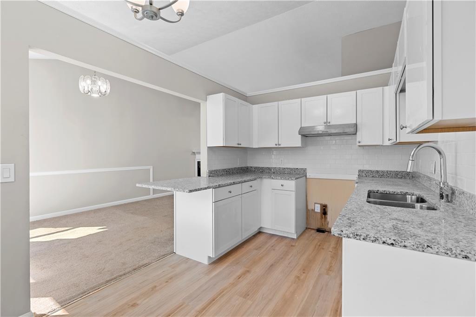
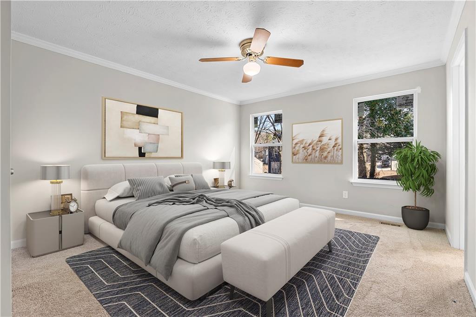
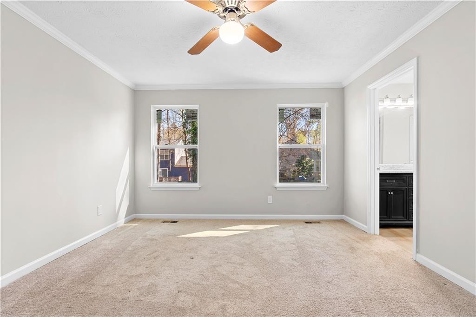
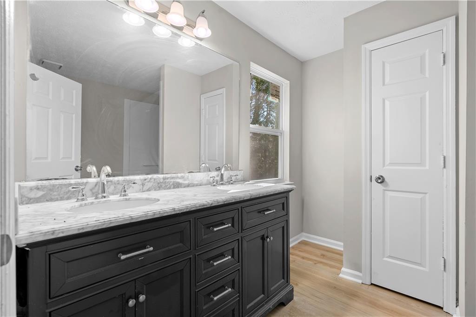
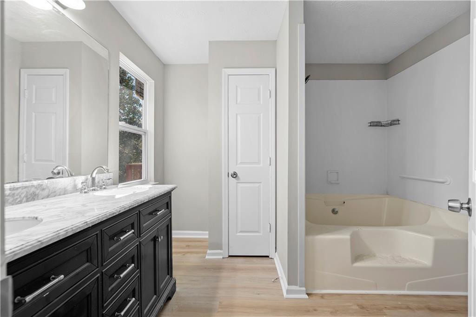
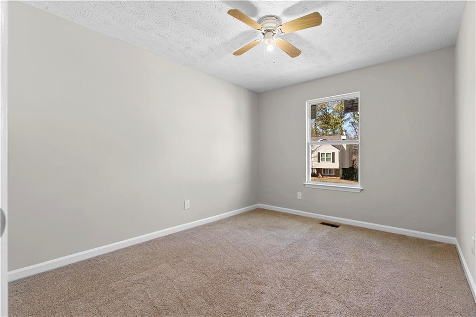
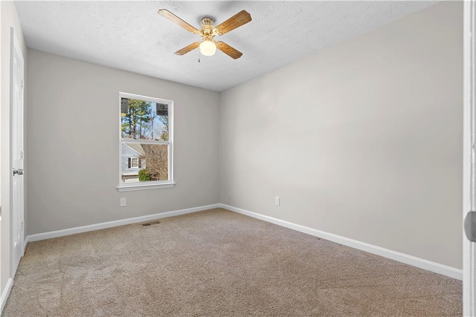
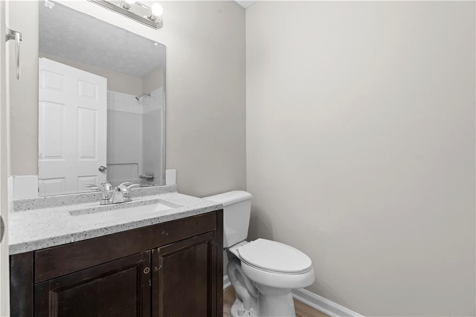
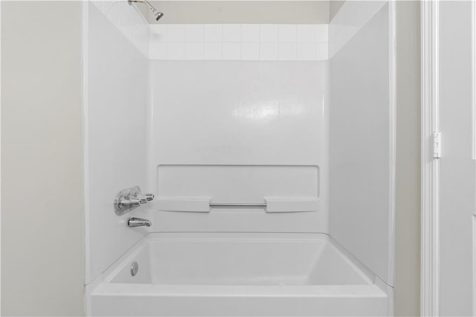
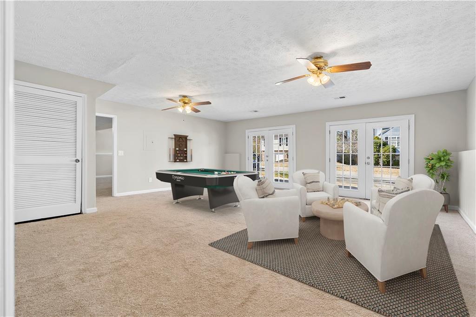
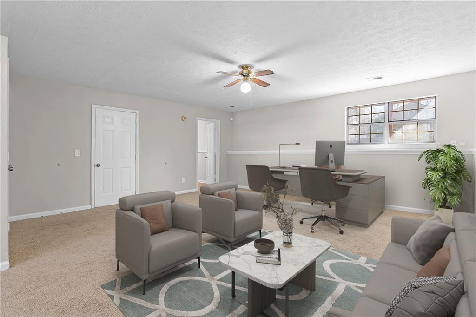
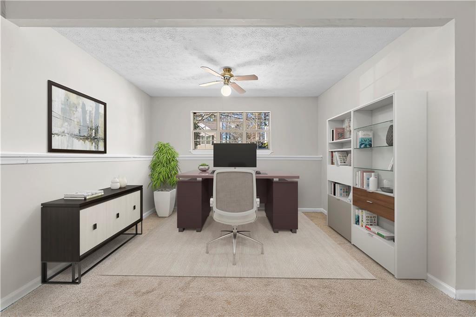
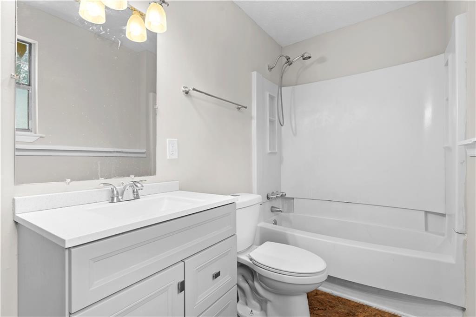
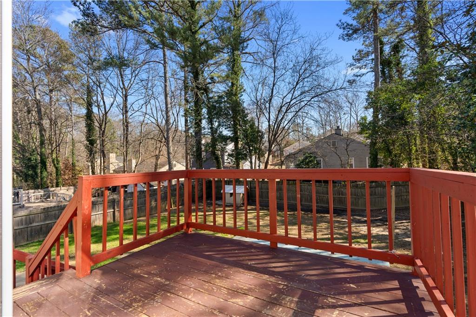
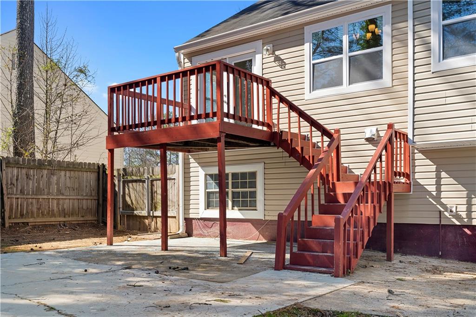
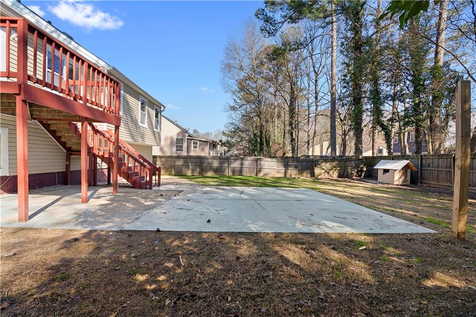
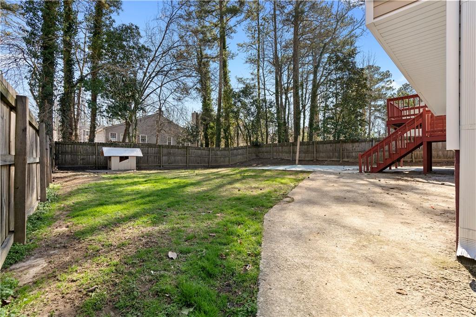
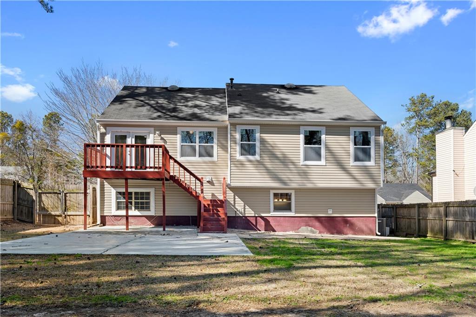
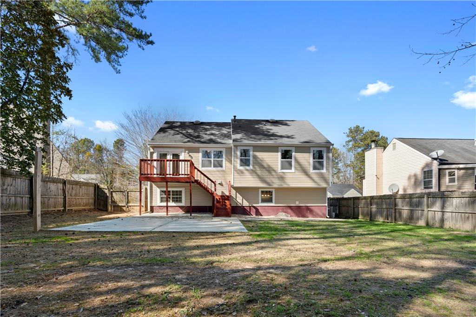
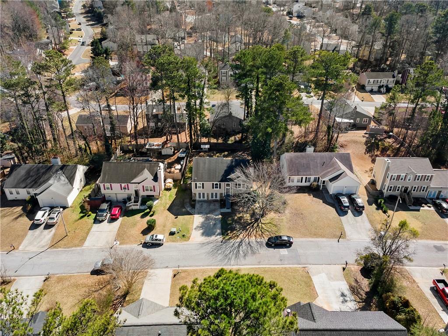
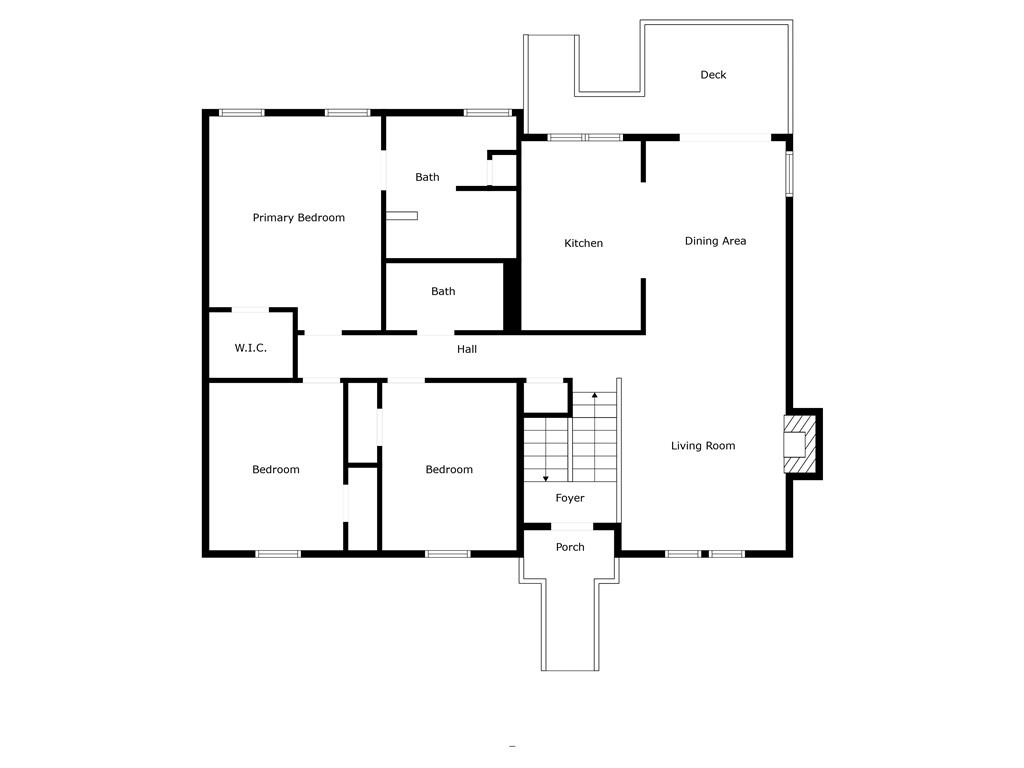
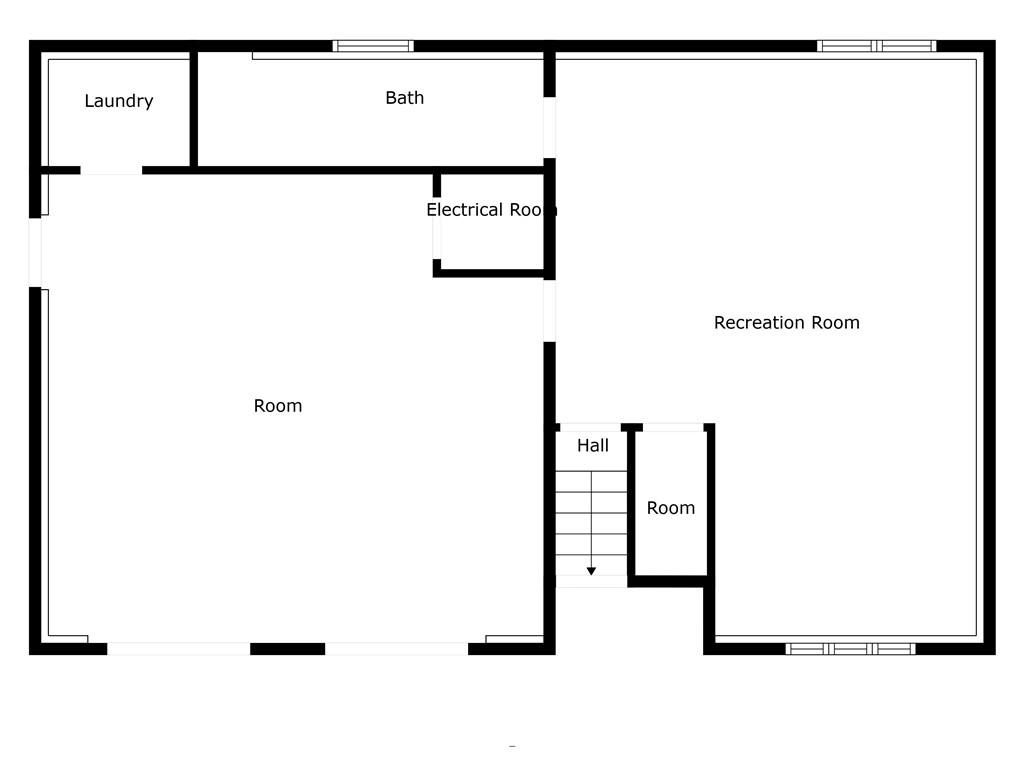
Welcome to this beautifully updated 4-bedroom, 3-bathroom split-level home, offering the perfect blend of comfort, style, and functionality! Upon entering, enjoy an open-concept layout where the cozy family room, complete with a charming fireplace, flows seamlessly into the stunning dining area and kitchen featuring brand-new shaker cabinets, new stove and dishwasher being installed soon! Gorgeous new LVP flooring extends through the dining area, kitchen, and bathrooms, while plush new carpet provides comfort in the bedrooms and living spaces. Plus, brand-new windows throughout upper level fill the home with natural light while enhancing energy efficiency! The upper level boasts three generously sized bedrooms, including a luxurious master suite with elegant crown molding, a large ensuite bath featuring a soaking tub, double vanities, and ample storage. A full hall bath completes this level. Downstairs, youll find the fourth bedroom, perfect for a stepless in-law or teen suite with its own private full bath. The enclosed garage has been transformed into a spacious media/recreation roomideal for entertaining, hosting game nights, or creating the ultimate man cave! To top it all off, this home comes with a brand-new water main line!! Large fenced backyard with oversized patio perfect for hosting large family events/holidays! Nestled in a fantastic location, this home is ready for its new owners!
Interior Details
2412
4
3
Has Heating:
Yes
Heating Type:
Central
Has Cooling:
Yes
Cooling Type:
Central
Has Fuel:
Yes
Fuel Type:
Gas
Has Basement:
No
Basement Type:
Full
Has Flooring:
No
Flooring Type:
N/A
Has Fireplace:
Yes
Fireplace Type:
N/A
Property Details
N/A
No
No
Type:
N/A
Location:
N/A
Status:
N/A
Number of Spaces:
N/A
N/A
N/A
N/A
N/A
N/A
N/A
N/A
Construction Details
Bi-level
Brick
N/A
Gable
N/A
Tax History
Year
Amount
Land
Improvement
Percent Change
Assessment
2020
$1,727
$14,000
$42,924
--%
$56,924
2019
$1,727
$14,000
$42,924
--%
$56,924
2018
$1,455
$8,000
$39,968
--%
$47,968
2017
$1,161
$6,000
$34,400
--%
$40,400
2016
$902
$4,000
$27,388
--%
$31,388
2014
$584
$4,000
$15,680
--%
$19,680
2013
$609
$4,000
$16,336
--%
$20,336
2012
$530
$0
$0
--%
$17,548

Average Home Price in 30168
Nearby Properties
Zip Code
Price
Bed
Bath
Sqft
Lot
Sold Date
$317,097
$317,097
4 Beds
2.5 Baths
2,270 Sqft
24,089 Lot (sqft)
Sold 10/22/2026
$350,500
4 Beds
2 Baths
2,066 Sqft
1,481 Lot (sqft)
Sold 10/26/2026
$340,000
4 Beds
2.5 Baths
2,066 Sqft
1,481 Lot (sqft)
Sold 10/27/2026
$374,900
4 Beds
3 Baths
2,066 Sqft
1,481 Lot (sqft)
Sold 11/02/2026
$318,900
3 Beds
2 Baths
2,285 Sqft
0 Lot (sqft)
Sold 10/26/2026
$399,000
4 Beds
3 Baths
2,310 Sqft
12,600 Lot (sqft)
Sold 10/26/2026
$210,000
$210,000
3 Beds
3 Baths
2,292 Sqft
0 Lot (sqft)
Sold 10/26/2026
$308,499
3 Beds
2.5 Baths
2,274 Sqft
0 Lot (sqft)
Sold 10/27/2026
$298,900
4 Beds
3 Baths
2,412 Sqft
0 Lot (sqft)
Sold 09/29/2026






