Member Features
Find Real Estate Bargain!
Full foreclosure details
Home value, equity and ownership info
Find homes priced below market
Get full access with a FREE Account
Already a member?
$352,094
Listing Price4beds
2.5baths
1,749sqft
11,200sqft lot
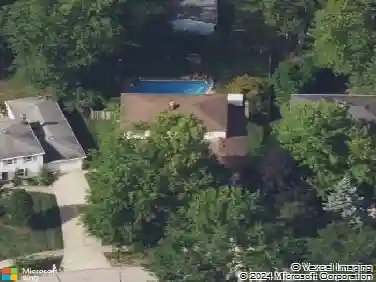
5046 Devon Dr, North Olmsted, OH 44070
Member Features
Find Real Estate Bargain!
Full foreclosure details
Home value, equity and ownership info
Find homes priced below market
Get full access with a FREE Account
Already a member?
For Sale
Off Market
Home type
Price / sqft
Year built
Home Details
"Fresh Price - Exceptional Value!" Spacious 4-Level Home | Backyard Vibes & Modern Touches Welcome to this impressive 4-level split home that combines space, style, and smart upgrades throughout. Step into a bright, open layout featuring vaulted ceilings, a bay window, and hardwood floors that flow seamlessly from the expansive living room into the dining area. The kitchen includes stainless steel appliances, blue countertops, white wood cabinetry, and a center island-all staying with the home. On the upper level, the master suite boasts dual closets and a full bathroom. Three additional bedrooms, all with hardwood flooring, share a beautifully tiled full bath with a lighted vanity for a modern touch. The first level offers an updated family room with wainscoting and recessed lights adjustable to any color and a stylish half-bath featuring a unique tile floor. Head down to the finished lower level for the a game of pool, complete with a built-in refrigerator that stays with the home. Laundry is conveniently located next to the rec room with washer and dryer hookups. Step out back to enjoy this beautiful backyard to relax on the patio, have a fire, or just unwind and enjoy the privacy. It's the perfect retreat for both entertaining and everyday living, complete with a shed, wood shed, and swing. This home blends lifestyle, functionality, and value-schedule your private tour today!! Home Warranty Included by APHW!!
Interior Details
1749
4
2.5
Has Heating:
Yes
Heating Type:
Steam
Has Cooling:
Yes
Cooling Type:
None
Has Fuel:
Yes
Fuel Type:
Gas
Has Basement:
No
Basement Type:
Basement (unspecified)
Has Flooring:
No
Flooring Type:
N/A
Has Fireplace:
Yes
Fireplace Type:
N/A
Property Details
11200
Yes
Yes
Type:
Garage, Attached
Location:
N/A
Status:
N/A
Number of Spaces:
2
N/A
N/A
N/A
N/A
N/A
N/A
N/A
Construction Details
Split Level
Aluminum/vinyl
N/A
Hip
Asphalt
Tax History
Year
Amount
Land
Improvement
Percent Change
Assessment
2019
$4,362
$12,010
$42,000
--%
$54,010
2018
$4,424
$12,010
$42,000
--%
$54,010
2017
$4,030
$9,870
$35,420
--%
$45,290
2016
$3,995
$9,870
$35,420
--%
$45,290
2015
$3,963
$9,870
$35,420
--%
$45,290
2013
$3,618
$9,590
$34,370
--%
$43,960
2011
$3,422
$10,290
$33,810
--%
$44,100

Average Home Price in 44070
Nearby Properties
Zip Code
Price
Bed
Bath
Sqft
Lot
Sold Date
$223,052
4 Beds
1.5 Baths
1,508 Sqft
11,200 Lot (sqft)
Sold 07/22/2026
$616,544
$616,544
3 Beds
2.5 Baths
1,752 Sqft
4,025 Lot (sqft)
Sold 06/16/2026
$724,500
$724,500
2 Beds
2.5 Baths
1,555 Sqft
3,843 Lot (sqft)
Sold 10/27/2026
$346,280
4 Beds
2.5 Baths
1,975 Sqft
11,200 Lot (sqft)
Sold 10/27/2026
$277,520
4 Beds
1.5 Baths
1,567 Sqft
14,560 Lot (sqft)
Sold 10/27/2026
$381,705
5 Beds
2.5 Baths
1,913 Sqft
17,100 Lot (sqft)
Sold 10/27/2026
$140,000
4 Beds
2.5 Baths
1,847 Sqft
11,200 Lot (sqft)
Sold 10/27/2026
$305,000
3 Beds
2 Baths
1,532 Sqft
13,860 Lot (sqft)
Sold 10/26/2026
$352,094
4 Beds
2.5 Baths
1,749 Sqft
11,200 Lot (sqft)
Sold 09/29/2026