Member Features
Find Real Estate Bargain!
Full foreclosure details
Home value, equity and ownership info
Find homes priced below market
Get full access with a FREE Account
Already a member?
$377,955
Listing Price3beds
3baths
2,231sqft
9,147sqft lot
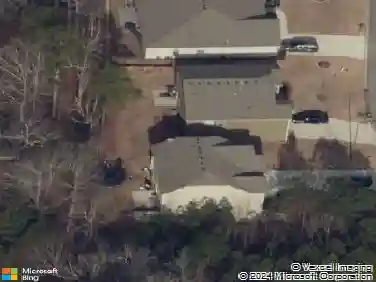
276 Deven Dr, Dallas, GA 30132
Member Features
Find Real Estate Bargain!
Full foreclosure details
Home value, equity and ownership info
Find homes priced below market
Get full access with a FREE Account
Already a member?
For Sale
Off Market
Home type
Price / sqft
Year built
Home Details
Move in Ready October 2024! The Caldwell plan in Victoria Heights by Smith Douglas Homes. Fabulous plan with Owner's on main! This home with a beautiful glass front door for additional natural light features a separate dining room, foyer that leads to the open kitchen with a large peninsula counter adjacent to the family room with a linear fireplace. Access the covered rear porch from the family room. Owners suite with separate garden tub with frosted window above, tiled shower, double draw stack and tile flooring. Convenient access to laundry room. Vinyl plank flooring throughout the living areas on main floor. Follow the iron railed staircase to the second story loft with endless possibilities to accomodate your lifestyle, two secondary bedrooms each with large walk-in closets, and a shared bath with double sinks. Windows have been added throughout the home for a lightfilled home. Both stories have Smith Douglas Homes signature 9ft ceiling heights. Photos representative of plan not of actual home being built. Ask about our Seller incentives with use of preferred lender!!!
Interior Details
2231
3
3
Has Heating:
Yes
Heating Type:
Forced Air With Air Conditioning
Has Cooling:
Yes
Cooling Type:
Central
Has Fuel:
Yes
Fuel Type:
Gas
Has Basement:
No
Basement Type:
N/A
Has Flooring:
No
Flooring Type:
N/A
Has Fireplace:
Yes
Fireplace Type:
N/A
Property Details
9147
No
No
Type:
Garage, Attached
Location:
N/A
Status:
N/A
Number of Spaces:
0
No
No
No
No
Yes
No
No
Construction Details
N/A
N/A
N/A
Gable/hip
Composition Shingle
Tax History
Year
Amount
Land
Improvement
Percent Change
Assessment

Average Home Price in 30132
Nearby Properties
Zip Code
Price
Bed
Bath
Sqft
Lot
Sold Date
$412,990
$412,990
4 Beds
3 Baths
2,544 Sqft
10,890 Lot (sqft)
Sold 10/13/2026
$354,990
$354,990
4 Beds
3 Baths
2,053 Sqft
8,276 Lot (sqft)
Sold 10/27/2026
$356,350
$356,350
3 Beds
3 Baths
2,231 Sqft
7,840 Lot (sqft)
Sold 10/27/2026
$379,680
$379,680
4 Beds
3 Baths
2,372 Sqft
10,018 Lot (sqft)
Sold 10/27/2026
$357,990
$357,990
4 Beds
3 Baths
2,372 Sqft
8,276 Lot (sqft)
Sold 10/27/2026
$394,995
$394,995
4 Beds
3 Baths
2,372 Sqft
9,583 Lot (sqft)
Sold 10/27/2026
$349,465
$349,465
4 Beds
3 Baths
2,053 Sqft
8,276 Lot (sqft)
Sold 10/27/2026
$381,836
$381,836
5 Beds
2.5 Baths
2,254 Sqft
10,454 Lot (sqft)
Sold 10/13/2026
$344,025
$344,025
4 Beds
3 Baths
2,053 Sqft
8,276 Lot (sqft)
Sold 10/27/2026