Member Features
Find Real Estate Bargain!
Full foreclosure details
Home value, equity and ownership info
Find homes priced below market
Get full access with a FREE Account
Already a member?
$515,741
Listing Price2beds
2.5baths
2,258sqft
8,276sqft lot
18 Devalinder Dr, Newark, DE 19702
Member Features
Find Real Estate Bargain!
Full foreclosure details
Home value, equity and ownership info
Find homes priced below market
Get full access with a FREE Account
Already a member?
For Sale
Off Market
Home type
Price / sqft
Year built
Home Details
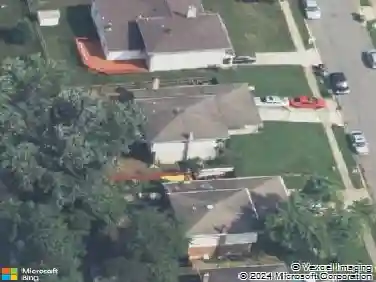
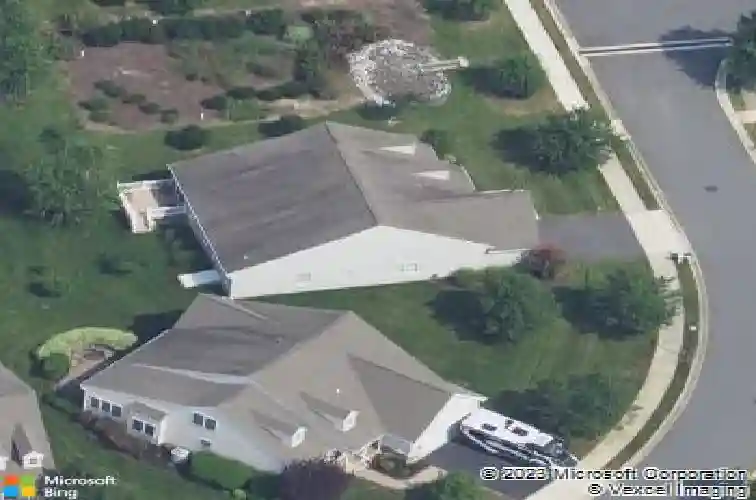
Located in the Village of Long Creek 55+ community in Newark, 18 Devalinder Dr offers over 2,400 square feet plus a finished basement designed for comfort and flexibility. Hardwood floors welcome you into an open main living space with 42-inch kitchen cabinetry featuring pull-out drawers for everyday ease. The primary suite includes a custom walk-in closet organizer, while the updated hall bathroom serves both guests and the second bedroom, which also features its own walk-in closet.nnThe finished lower level adds significant versatility, featuring a spacious recreation area, Bilco door access, large living room, and a dedicated bonus room suited for an exercise suite, craft room, or third bedroom. Outdoor living shines with a Trex deck and automatic awning overlooking community space, in addition to the .22-acre lot supported by an irrigation system. A two-car garage completes the package.nnEnjoy low-maintenance living with HOA-covered lawn care and snow removal, plus access to the community clubhouse, library, billiards room, and organized social activities. Convenient to Route 40 shopping and dining, this home combines thoughtful design with an active, connected lifestyle.
Interior Details
2258
2
2.5
Has Heating:
Yes
Heating Type:
Forced Air With Air Conditioning
Has Cooling:
Yes
Cooling Type:
Central
Has Fuel:
No
Fuel Type:
N/A
Has Basement:
No
Basement Type:
Unfinished
Has Flooring:
No
Flooring Type:
Carpet
Has Fireplace:
Yes
Fireplace Type:
N/A
Property Details
8276
No
Yes
Type:
Garage, Attached
Location:
N/A
Status:
N/A
Number of Spaces:
2
N/A
N/A
N/A
N/A
N/A
N/A
N/A
Construction Details
Cape Cod
Aluminum/vinyl
N/A
Gable
Asphalt
Tax History
Year
Amount
Land
Improvement
Percent Change
Assessment
0
$0
$12,700
$78,400
--%
$91,100
2019
$1,871
$12,700
$78,400
--%
$91,100
2017
$1,618
$12,700
$78,400
--%
$91,100
2017
$1,618
$12,700
$78,400
--%
$91,100
2016
$1,592
$12,700
$78,400
--%
$91,100
0
$0
$12,700
$78,400
--%
$91,100
2013
$1,406
$12,700
$78,400
--%
$91,100
2012
$1,390
$12,700
$78,400
--%
$91,100

Average Home Price in 19702
Nearby Properties
Zip Code
Price
Bed
Bath
Sqft
Lot
Sold Date
$500,600
$500,600
4 Beds
2.5 Baths
2,046 Sqft
32,670 Lot (sqft)
Sold 05/20/2026
$575,518
$575,518
3 Beds
2 Baths
2,258 Sqft
10,019 Lot (sqft)
Sold 10/26/2026
$515,741
$515,741
2 Beds
2.5 Baths
2,258 Sqft
8,276 Lot (sqft)
Sold 10/26/2026
$426,541
$426,541
4 Beds
2.5 Baths
2,172 Sqft
9,148 Lot (sqft)
Sold 10/27/2026